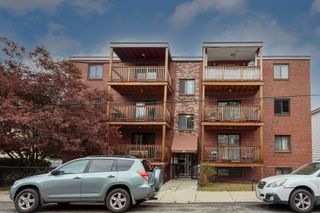
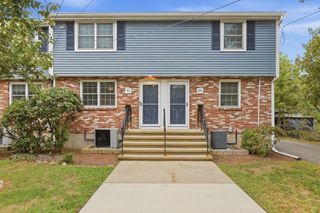
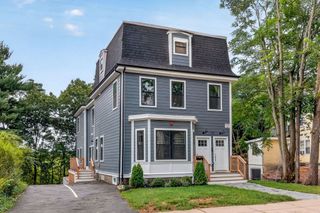
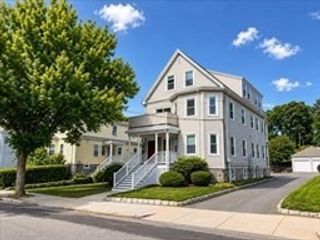
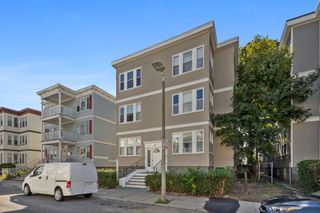
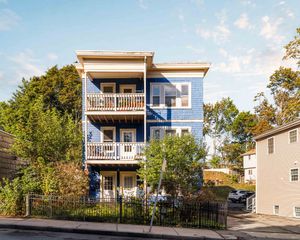
1565 River St 1, Boston, MA 02136
- 3 beds |
- 1 bath |
- 1,041 sqft
 Condominium
  Built in 1910
  —— sqft lot
  —— car garage
  $451/sqft
  Listed 5 days ago
Property Description
Welcome home to 1565 River Street, a beautifully appointed 3-bedroom plus den home offering a seamless blend of style and functionality, perfect for those who appreciate the finer details. The heart of the home is a sleek, updated kitchen featuring granite countertops and stainless-steel appliances with adjoining dining room, making every meal feel like a gourmet experience. The layout is thoughtfully designed, anchored by a notably large primary bedroom that serves as a true retreat. An additional den provides the ultimate flexibility—whether you need a dedicated home office, a creative studio, or a cozy den, this space adapts to your lifestyle. Enjoy the convenience of central air, private laundry and a pet-friendly association. Easy access to the commuter rail and shopping, and a short distance to the George Wright golf course, Houghton’s Pond, the Blue Hills and Curry College. With its chic finishes and generous proportions, this residence is a standout opportunity for anyone looking to elevate their living standards.
- Listing Status:
- Active
- Date Added:
- September 30, 2026
- Data Last Updated:
- October 5, 2026 at 7:07AM
- Listing Office:
- Compass : 617-752-6845
- Listing Agent:
- Erin Russ : 617-512-1844
- MLS ID:
- 73584284

- General: PorchPatio
- Parking: Parking spaces: 0
- Roofing: Rubber
- General: Frame1
- HOA Amenities: WaterSewerInsuranceMaintenance GroundsSnow Removal250.0Monthly
- Originating MLS: MLS Property Information Network
- County: Suffolk
- Zoning: CDW:18 P:12026 S:0021340818
- Utilities: for Gas Oven
- Water: Public
- Sewer: Public Sewer
- Source: MLS Property Information Network
- Exclusions: Mirror In Dining Room Excluded.
This listing courtesy of Erin Russ , Compass
Monthly Payment
- Principal & Interest $
- Property Taxes $
- Home Insurance $
- VA Funding Fee $