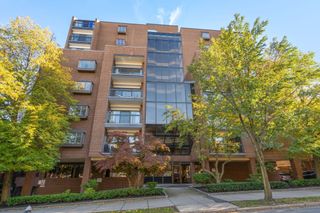
16 Sackville St 2, Boston, MA 02129
- 3 beds |
- 2 baths |
- 1,340 sqft
 Condominium
 Built in 1880
 1,307sqft lot
 —— car garage
 $933/sqft
 Listed 5 days ago
Property Description
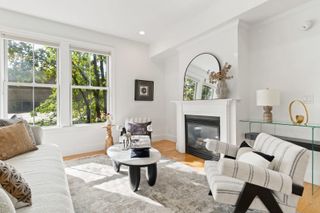
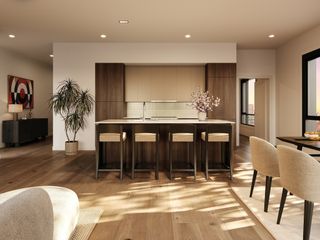
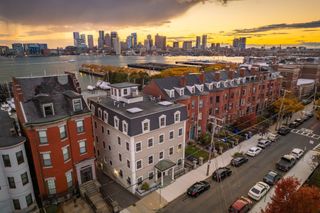
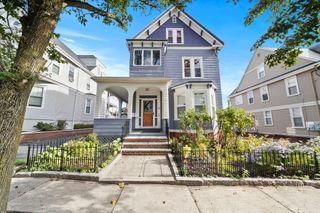
Classic Charlestown character and thoughtful updates come together in this beautifully appointed 3+BR/2BA upper duplex. With separate living and dining rooms, a dedicated office, and three bedrooms upstairs, the two-level layout offers inviting spaces for gathering and comfortable separation for everyday living.The living room centers on a fireplace flanked by built-in bookcases, creating a warm setting for relaxing or welcoming guests. A formal dining room with an adjoining butler’s pantry adds charm and functionality, whether hosting a dinner party or enjoying a quiet meal at home. The updated kitchen features island seating, offering a casual spot for morning coffee, conversation, and meal preparation. A separate office provides dedicated work-from-home space, while a renovated full bathroom completes the main living level.Upstairs, three bedrooms and a second full bathroom keep the sleeping quarters tucked away from the main entertaining spaces. Both full bathrooms have been renovated within the past three years, bringing fresh finishes to the home’s classic appeal.In-unit laundry and a new ductless air conditioning system add everyday convenience and comfort. A private patio extends the living experience outdoors, providing a welcoming retreat for dining, gathering with friends, or unwinding at the end of the day. A wonderful combination of character, practical updates, and versatile space in Charlestown.
- Listing Status:
- Active
- Date Added:
- October 21, 2026
- Data Last Updated:
- October 26, 2026 at 2:08PM
- Listing Office:
- Donnelly + Co. : 617-982-0160
- Listing Agent:
- Fiona Coxe McMahon : 978-337-7024
- MLS ID:
- 73593639

- General: Patio
- Parking: Parking spaces: 0
- Roofing: Rubber
- General: Frame2
- HOA Amenities: WaterSewerInsurance284.0Monthly
- Originating MLS: MLS Property Information Network
- County: Suffolk
- Zoning: CDW:02 P:01580 S:0041279848
- Utilities: for Gas Rangefor Gas Oven
- Water: Public
- Sewer: Public Sewer
- Source: MLS Property Information Network
- Exclusions: Green Cabinet In Second Floor Bathroom.
This listing courtesy of Fiona Coxe McMahon , Donnelly + Co.
Monthly Payment
- Principal & Interest $
- Property Taxes $
- Home Insurance $
- VA Funding Fee $


 New - 1 day ago