195 Webster St 4, Boston, MA 02128
- 2 beds |
- 2 baths |
- 1,571 sqft
 Condominium
 Built in 1900
 —— sqft lot
 —— car garage
 $955/sqft
 Listed 3 days ago
Property Description
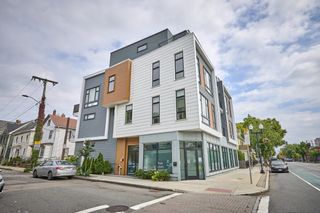
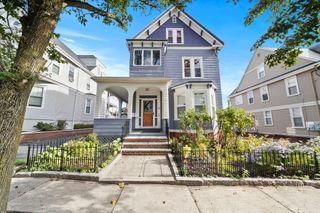
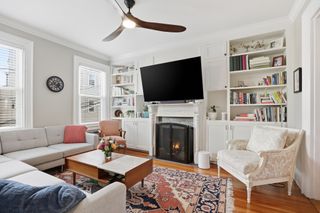
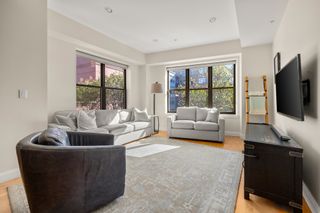
Available for sale for the first time ever, 195 Webster Street, Unit 4 is a brand-new condominium conversion in the heart of Jeffries Point, East Boston. This 1,571-square-foot, two-level residence sits on the top floor of a four-unit association, with views of historic Brophy Park out front and the Boston skyline and harbor out back.Rebuilt in 2002 and now completely refreshed, the home features brand-new hardwood floors, new lighting, fresh paint throughout, a new HVAC system, and a tankless water heater. The living room is anchored by a fireplace, a natural gathering spot for quiet evenings. The kitchen pairs high-end stainless steel appliances with durable stone counters, built for everyday cooking and entertaining alike.Two equally sized bedrooms each have their own ensuite bath, an ideal layout for guests, roommates, or a home office. The primary bath is a true retreat, with a deep soaking jacuzzi tub and a separate steam shower.An internal spiral staircase leads up to a sun-drenched cupola with commanding views of the skyline and harbor, a space that works beautifully as a home office or yoga studio. Step out onto its private balcony for fresh air above the neighborhood.Outdoor living continues with a 30-foot covered rear deck right off the living and dining area, perfect for year-round entertaining with the city and water as your backdrop. Nearby marina makes it easy to get out on the harbor. Rare conveniences round out the offering: an elevator, a large private storage unit, and two tandem parking spaces, all included.
- Listing Status:
- Active
- Date Added:
- October 23, 2026
- Data Last Updated:
- October 26, 2026 at 2:08PM
- Listing Office:
- The Persac Group, LLC : 617-209-7969
- Listing Agent:
- Ryan Persac : 617-223-1821
- MLS ID:
- 73594643

- General: Deck - RoofCovered Patio/DeckCity View(s)
- Parking: Off StreetTandemParking spaces: 2
- General: 2
- HOA Amenities: Elevator(s)WaterSewerInsuranceSnow Removal1153.05Monthly
- Originating MLS: MLS Property Information Network
- County: Suffolk
- Zoning: Res1329574
- View: CityView
- Utilities: for Gas Range
- Water: Public
- Sewer: Public Sewer
- Source: MLS Property Information Network
This listing courtesy of Ryan Persac , The Persac Group, LLC
Monthly Payment
- Principal & Interest $
- Property Taxes $
- Home Insurance $
- VA Funding Fee $


 New - 3 days ago