49 Dartmouth Street 2, Somerville, MA 02145
- 3 beds |
- 2 baths |
- 1,605 sqft
 Condominium
 Built in 1910
 —— sqft lot
 —— car garage
 $779/sqft
 Listed 4 days ago
Property Description
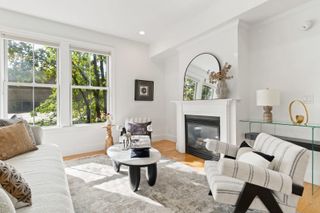
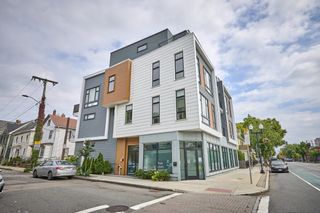
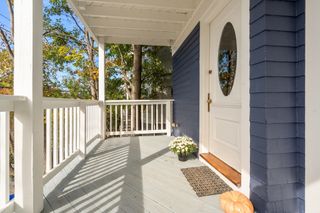
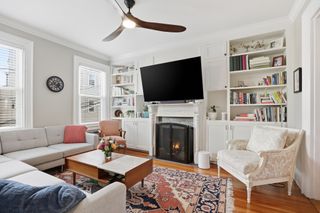
Experience the best of Somerville living in this beautifully appointed two-level penthouse, perfectly positioned between Magoun Square and Winter Hill. Offering an ideal blend of space, style, and convenience, this sun-filled home features gleaming oak hardwood floors, high ceilings, and a flexible floor plan designed for modern living. The spacious living room provides a welcoming place to gather, while the generously sized eat-in kitchen offers plenty of room for cooking and entertaining. Upstairs, skylights brighten a versatile second living area, perfect for a family room, home office, or additional entertaining space. Two private outdoor retreats set this home apart: a covered deck conveniently located off the kitchen and a spectacular rooftop deck with sweeping views. Additional features include refreshed bathrooms, central air and mini-splits, in-unit laundry, two off-street parking spaces, and ample storage in the basement and outdoor shed. A shared yard provides additional outdoor space to enjoy. Just moments from Foss Park, the Community Path, Green Line stations, local eateries, shopping, and nightlife, with convenient access to I-93, Harvard, MIT, Tufts, and Kendall Square. A rare opportunity to enjoy spacious city living with exceptional outdoor amenities!
- Listing Status:
- Active
- Date Added:
- October 22, 2026
- Data Last Updated:
- October 26, 2026 at 1:08PM
- Listing Office:
- Century 21 Property Central Inc. : 781-435-1406
- Listing Agent:
- Mary Kelly : 781-706-2301
- MLS ID:
- 73594198

- General: PorchDeckDeck - RoofCity View(s)
- Parking: On StreetAssignedPavedExclusive ParkingParking spaces: 2
- Roofing: ShingleRubber
- Windows: Insulated Windows
- General: Frame2
- HOA Amenities: WaterSewerInsurance330.0Monthly
- Originating MLS: MLS Property Information Network
- County: Middlesex
- Zoning: RES4639577
- View: CityView
- Utilities: for Gas Rangefor Electric Ovenfor Gas DryerWasher HookupCircuit Breakers100 Amp Service
- Water: Public
- Sewer: Public Sewer
- Source: MLS Property Information Network
This listing courtesy of Mary Kelly , Century 21 Property Central Inc.
Monthly Payment
- Principal & Interest $
- Property Taxes $
- Home Insurance $
- VA Funding Fee $


 New - 1 day ago