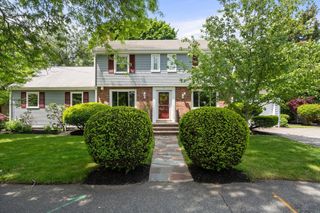
17 South Waverly St, Boston, MA 02135
- 3 beds |
- 4 baths |
- 2,829 sqft
 Single-Family Home
  Built in 2026
  4,792sqft lot
 —— car garage
  $540/sqft
  Listed 1 month ago
Property Description
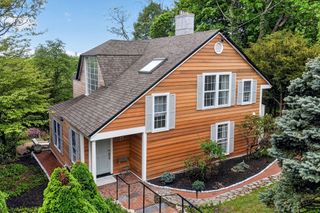
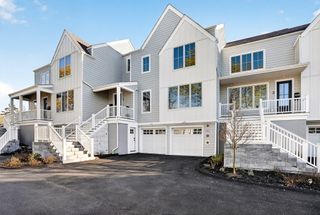
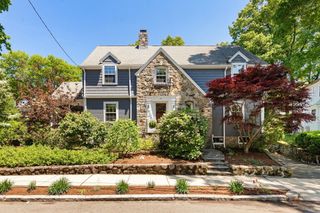
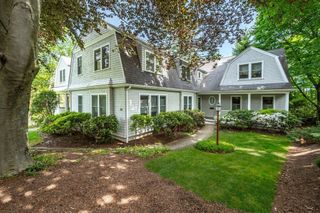
17 SOUTH WAVERLY ST, BRIGHTON is Officially MOVE-IN READY WITH CO. Welcome to this 2026 newly constructed townhome in Brighton, offering 2,829 sq ft of stylish, modern living. This thoughtfully crafted home features 3 bedrooms, 3.5 baths, two off-street parking spaces including an EV charger, and a private roof deck ideal for relaxing or entertaining. The main level boasts an open-concept design with wide-plank white oak floors, oversized windows, and recessed lighting throughout. A sleek kitchen anchors the space with custom cabinetry, stone countertops, a large island with seating, and Thermador appliances, flowing seamlessly into the living and dining areas. Upstairs, three well-proportioned bedrooms include a luxurious primary suite with walk-in closet and spa-like bath. The finished lower level offers flexible bonus space. Convenient to Brighton Center, dining, shopping, Boston Landing, transit, and the Boston Landing commuter rail station nearby. GPS: 19 South Waverly St, Bright
- Listing Status:
- Active
- Date Added:
- April 22, 2026
- Data Last Updated:
- May 30, 2026 at 12:08PM
- Listing Office:
- Efron Property Group, LLC : 781-502-8838
- Listing Agent:
- Prospect Boston Team : 617-650-6408
- MLS ID:
- 73504722

- General: Deck - Roof
- Style: Contemporary
- Parking: DeededPavedParking spaces: 2
- Roofing: Asphalt/Composition Shingles
- Windows: Insulated Windows
- General: FrameConventional (2x4-2x6)Concrete Perimeter
- Originating MLS: MLS Property Information Network
- County: Suffolk
- Zoning: res
- Fencing: Fenced/Enclosed
- Utilities: 200+ Amp Service
- Water: Public
- Sewer: Public Sewer
- Source: MLS Property Information Network
This listing courtesy of Prospect Boston Team , Efron Property Group, LLC
Monthly Payment
- Principal & Interest $
- Property Taxes $
- Home Insurance $
- VA Funding Fee $

 New - 1 day ago