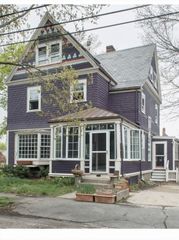
18 Southbourne Rd, Boston, MA 02130
- 4 beds |
- 3 baths |
- 2,594 sqft
 Single-Family Home
  Built in 1915
  9,148sqft lot
 1 car garage
  $472/sqft
  Listed 4 days ago
Property Description
Of all the Jamaica Plain neighborhoods, Woodbourne is the one people grow into. This 1922 stucco Colonial on a corner knoll is one of its bespoke originals, shaped over a century by four families. The front door opens into the living room: beamed ceiling, original mantel, working wood fireplace, and French doors bookending the hearth into a heated sunroom wrapped in conifers. To the right, a wainscoted, south-facing dining room with a solid wood deco door at its far end opening to a first-floor office suite — private entrance, full bath, originally the home's physician owner's consulting room. Renovated kitchen: Candlelight cabinetry, quartz, butcher-block peninsula, pro range vented outside. Three bedrooms up; primary with a second wood fireplace and renovated bath. Third floor: two flex rooms, skylight, preserved antique bath. Mostly original windows with storm sashes. Parking for two. A block from the 32 bus to Forest Hills; bordered by Forest Hills Cemetery's Olmsted-era landscape.
- Listing Status:
- Active
- Date Added:
- May 26, 2026
- Data Last Updated:
- May 30, 2026 at 7:08AM
- Listing Office:
- Gibson Sotheby's International Realty : 617-522-2200
- Listing Agent:
- The Boston Home Team : 617-249-4237
- MLS ID:
- 73524185

- General: PatioGarden
- Style: Colonial
- Parking: DetachedPaved DriveOff StreetPavedParking spaces: 3
- Roofing: Shingle
- General: Stone
- Road/Access: Public
- Originating MLS: MLS Property Information Network
- County: Suffolk
- Zoning: R1W:19 P:04983 S:0001354393
- Utilities: for Gas Rangefor Electric Ovenfor Electric DryerWasher Hookup100 Amp Service
- Water: Public
- Sewer: Public Sewer
- Source: MLS Property Information Network
This listing courtesy of The Boston Home Team , Gibson Sotheby's International Realty
Monthly Payment
- Principal & Interest $
- Property Taxes $
- Home Insurance $
- VA Funding Fee $

 New - 1 day ago