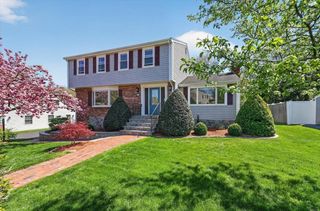
76 Shawmut St, Quincy, MA 02169
- 3 beds |
- 4 baths |
- 2,551 sqft
 Single-Family Home
  Built in 1986
  5,663sqft lot
 —— car garage
  $412/sqft
  Listed 2 days ago
Property Description
Exceptional opportunity to own this magnificent home, situated on one of Quincy’s most prestigious streets. Well-appointed floor plan both inside and out. First floor features open concept with clearly defined spaces, including a living room with a fireplace, hardwood flooring, & recessed lighting. This seamlessly transitions into a state-of-the-art kitchen equipped with Thermador & KitchenAid appliances, upgraded countertops, large center island with mini sink, and direct access to your backyard. The primary bedroom offers a luxurious retreat with a large full bathroom, featuring an oversized jacuzzi bath & walk-in shower. The finished lower level provides an ideal space for extended living and entertaining. Additional features include a whole house fan, generator, central vac, & reverse osmosis water system. Picture-perfect yard w/oversized deck featuring built-in gas for grilling, beautiful waterfall pond, lush landscaping, & shed. Truly a rare find offering unparalleled living.
- Listing Status:
- Active
- Date Added:
- May 28, 2026
- Data Last Updated:
- May 30, 2026 at 7:08AM
- Listing Office:
- Village Realty HM, LLC : 617-474-0004
- Listing Agent:
- Kristen Heffron : 774-283-0434
- MLS ID:
- 73526055

- General: PorchDeckPatioRain GuttersStorageProfessional LandscapingScreensFenced YardGardenOutdoor Gas Grill Hookup
- Style: Colonial
- Parking: DrivewayParking spaces: 3
- Roofing: Shingle
- Windows: Screens
- General: FrameConcrete Perimeter
- Road/Access: Public
- Originating MLS: MLS Property Information Network
- County: Norfolk
- Zoning: RESAM:4124 B:68 L:350185250
- Fencing: Fenced/EnclosedFenced
- Utilities: for Gas Rangefor Gas Ovenfor Gas DryerWasher HookupIcemaker ConnectionGenerator ConnectionOutdoor Gas Grill HookupCircuit Breakers200+ Amp ServiceGenerator Connection
- Water: PublicOther
- Sewer: Public Sewer
- Source: MLS Property Information Network
This listing courtesy of Kristen Heffron , Village Realty HM, LLC
Monthly Payment
- Principal & Interest $
- Property Taxes $
- Home Insurance $
- VA Funding Fee $

 New - 1 day ago