196 West Springfield St 1, Boston, MA 02118
- 3 beds |
- 4 baths |
- 3,407 sqft
 Condominium
  Built in 1890
  —— sqft lot
  —— car garage
  $820/sqft
  Listed 4 months ago
Property Description
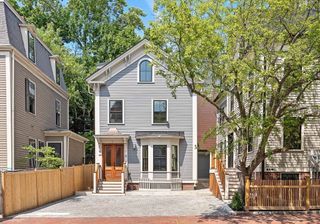
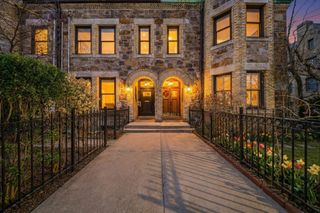
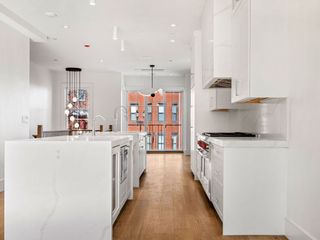
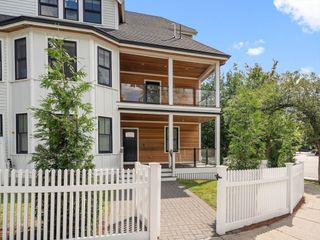
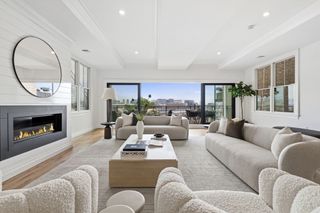
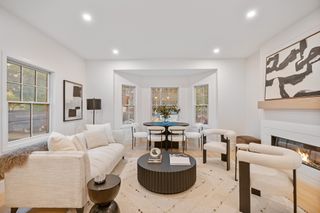
Located in Boston’s coveted South End, this meticulously designed parlor-to-garden unit by Silverstone Development offers 3 beds, 3.5 baths, and 3,400+ sqft of refined luxury. The open living level is drenched in sunlight, flowing from the spacious living room with a gas fireplace to the dining area and chef’s kitchen with a floating island, custom cabinetry, and Wolf, Sub-Zero & Miele appliances. Hardwood floors throughout add warmth and elegance. A wall of glass opens to a private deck, perfect for entertaining. The primary suite is a tranquil haven with a custom closet, and a serene spa-like bath with crisp modern lines, neutral tones, and effortless elegance. A chic media lounge with a wet bar, additional ensuite bedrooms, and an enclosed rock garden add to the home’s elegance. Features include custom millwork, architecturally designed lighting, two gas fireplaces, a smart climate system, pre-wired home audio, and assigned off-street parking. A South End masterpiece!
- Listing Status:
- Active
- Date Added:
- March 16, 2026
- Data Last Updated:
- August 6, 2026 at 5:06PM
- Listing Office:
- Griffin Realty Group : 617-249-4822
- Listing Agent:
- Danny Griffin : 617-249-4822
- MLS ID:
- 73487193

- General: Porch - EnclosedDeck - RoofDecorative Lighting
- Parking: CarportDeededOn StreetParking spaces: 1
- Roofing: Shingle
- General: Brick3
- HOA Amenities: WaterSewerInsurance250.0Monthly
- Originating MLS: MLS Property Information Network
- County: Suffolk
- Zoning: Res5085874
- Water: Public
- Sewer: Public Sewer
- Source: MLS Property Information Network
This listing courtesy of Danny Griffin , Griffin Realty Group
Monthly Payment
- Principal & Interest $
- Property Taxes $
- Home Insurance $
- VA Funding Fee $

 New - 3 days ago