2 Pelham Ter, Boston, MA 02118
- 3 beds |
- 4 baths |
- 2,708 sqft
 Single-Family Home
  Built in 1890
  1,307sqft lot
 —— car garage
  $1,364/sqft
  Listed 12 days ago
Property Description
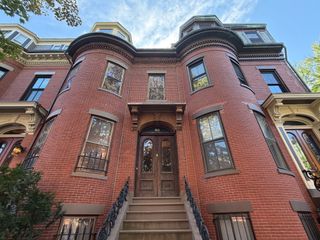
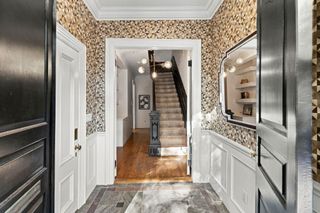
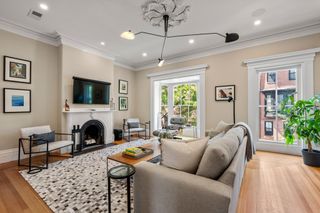
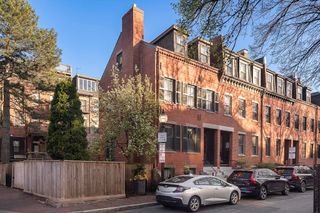
Set quietly on a private way in the heart of the South End, 2 Pelham Terrace is a comprehensively restored and modernized single-family townhouse offering what so few city homes can: private outdoor space, off-street parking, and turnkey living without compromise. Thoughtfully renovated in 2020, the home pairs beautifully preserved historic architecture with extensive modern upgrades throughout. Four gracious levels unfold around a central staircase crowned by a skylight, drawing natural light through the heart of the home. The parlor level features elegant living and dining rooms, restored millwork, and two antique French marble fireplaces, one with a gas insert. On the garden level, a flexible den offers space for a home office, media room, or second sitting room. The beautifully appointed kitchen, with custom cabinetry and Sub-Zero and Wolf appliances, opens through LaCantina folding glass doors to a private fenced garden, creating a seamless connection between indoor and outdoor living. The second floor offers a guest bedroom, full bath, and library with custom built-ins and a restored original fireplace. The third floor is dedicated to the primary suite, featuring a full bath, walk-in dressing room, and in-suite laundry. With over 2,700 square feet of beautifully maintained living space, dedicated off-street parking for two vehicles, and a private-way setting, 2 Pelham Terrace feels remarkably removed from the city while remaining moments from the South End's acclaimed restaurants, galleries, and neighborhood parks.
- Listing Status:
- Active
- Date Added:
- September 8, 2026
- Data Last Updated:
- September 20, 2026 at 7:06AM
- Listing Office:
- Douglas Elliman Real Estate - The Sarkis Team : 617-875-4950
- Listing Agent:
- The Sarkis Team : 617-875-4950
- MLS ID:
- 73573078

- General: Patio - EnclosedRain GuttersFenced Yard
- Style: Other (See Remarks)
- Parking: Shared DrivewayOff StreetAssignedParking spaces: 2
- Roofing: Rubber
- General: Brick/Mortar
- Road/Access: Dead End
- Originating MLS: MLS Property Information Network
- County: Suffolk
- Zoning: R1W:03 P:06981 S:0003390229
- Fencing: Fenced
- Utilities: for Gas Range
- Water: Public
- Sewer: Public Sewer
- Source: MLS Property Information Network
- Exclusions: Several Light Fixtures Are Not Included In SaleAsk Agent For List Of Specific Lights Being Excluded
This listing courtesy of The Sarkis Team , Douglas Elliman Real Estate - The Sarkis Team
Monthly Payment
- Principal & Interest $
- Property Taxes $
- Home Insurance $
- VA Funding Fee $