4 Holworthy Terrace 4, Cambridge, MA 02138
- 4 beds |
- 5 baths |
- 2,910 sqft
 Condominium
 Built in 2026
 3,920sqft lot
 —— car garage
 $995/sqft
 Listed 6 days ago
Property Description
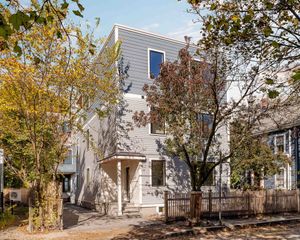
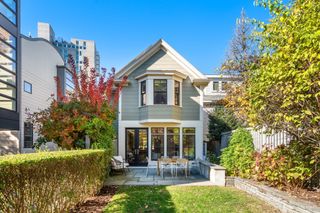
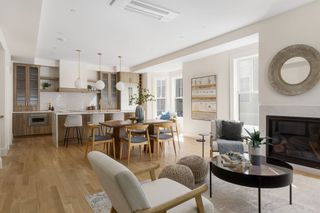
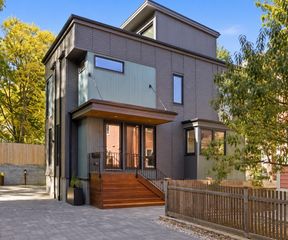
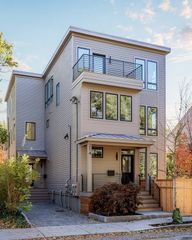
Welcome to No. 4 Holworthy Terrace, one of just three new homes set in a quiet, mews-like enclave in West Cambridge. Built by MacArthur Construction Company (MACCOCO), which has been building fine Cambridge homes since 1987. This residence pairs thoughtful design with craftsmanship you can see in every detail. The home has 4 bedrooms, 3 full and 2 half baths, a dedicated office, and a flexible bonus room, ideal as a home gym or media den. The interiors are calm and layered: a tonal palette of soft whites and gentle grays gives each room its own mood while the whole home feels serene and cohesive. A private third-floor patio within the treetops is perfect for morning coffee or quiet evenings. The first-floor deck provides a private outdoor retreat and convenient access to the off-street parking, a true luxury in Cambridge. The home is EV-ready and solar-ready for owners who want to take efficiency further. Behind the siding, rain screen construction lets the walls drain and breathe, protecting the home from moisture for decades to come. All of this is tucked into Cambridge's Strawberry Hill neighborhood, just two blocks from the head of Holworthy Street, where Sofra Bakery and Intelligentsia sit across from each other. Mount Auburn Cemetery's gardens and walking paths are right there too. Star Market, the shops and restaurants of Huron Village, and the trails around Fresh Pond are all close by, and the 71 and 73 buses on Mount Auburn Street run straight to Harvard Square. It's a rare mix of tucked-away quiet and everyday neighborhood convenience.
- Listing Status:
- Active
- Date Added:
- October 29, 2026
- Data Last Updated:
- November 4, 2026 at 7:06AM
- Listing Office:
- Berkshire Hathaway HomeServices Commonwealth Real Estate : 617-864-4600
- Listing Agent:
- Olinda Cifuentes : 857-559-3747
- MLS ID:
- 73596430

- General: Permeable PavingDeck - RoofDeck - Wood
- Parking: Off StreetDeededParking spaces: 1
- Roofing: RubberOther
- Windows: Insulated Windows
- General: Frame1
- HOA Amenities: InsuranceRoad Maintenance550.0
- Originating MLS: MLS Property Information Network
- County: Middlesex
- Zoning: B418014
- Utilities: 200+ Amp Service
- Water: Public
- Sewer: Public Sewer
- Source: MLS Property Information Network
This listing courtesy of Olinda Cifuentes , Berkshire Hathaway HomeServices Commonwealth Real Estate
Monthly Payment
- Principal & Interest $
- Property Taxes $
- Home Insurance $
- VA Funding Fee $