24 Wendell 1, Cambridge, MA 02138
- 4 beds |
- 5 baths |
- 2,707 sqft
 Condominium
 Built in 1869
 —— sqft lot
 —— car garage
 $879/sqft
 Listed 14 days ago
Property Description
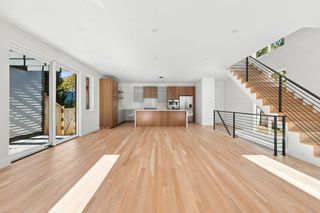
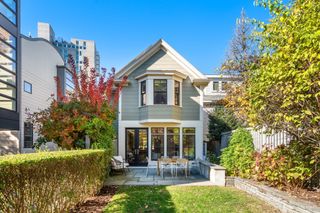
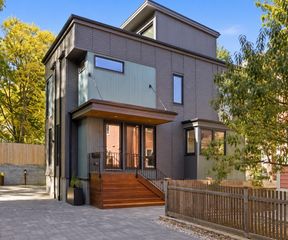
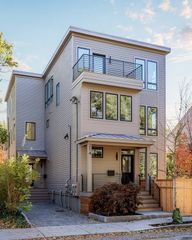
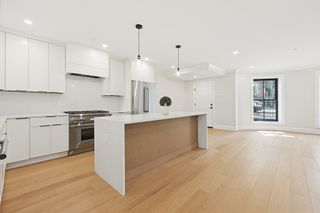
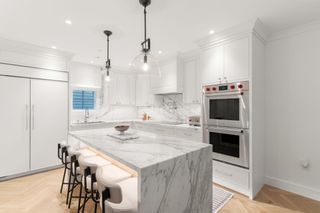
A four-bedroom, four-and-a-half-bath townhome that lives like a single-family. Your own front door off a covered porch. A private lawn. Deeded parking. And a roof deck off the primary suite unlike anything else in this part of Cambridge.The setting is Baldwin, the quiet, tree-lined pocket between Harvard and Porter Squares. Harvard Square, the Red Line, the Porter commuter rail, Harvard Law School and the city’s best restaurants and coffee are all a short walk.The main level has 9'4" ceilings and runs more than 33 feet end to end in one open space. The kitchen is 23 feet wide, with a bay window, a long center island and a full Thermador package. The 22-foot living and dining room gathers around a gas fireplace. A powder room and coat closet round out the first floor.On the second floor, two bedrooms each have a walk-in closet and two full baths plus side-by-side laundry machines complete the floor.The third floor is what sets this home apart. The whole level belongs to the primary suite: an 18-by-16-foot bedroom under soaring 11'2" ceilings, a walk-in closet and a full bath with walk-in shower. Step out and you’re on a private roof deck of roughly 22 by 21 feet, with room for a dining table and a lounge area both. A primary bedroom that opens straight onto open sky, at this size, is close to unheard of in this part of Cambridge.The lower level, with 8'4" ceilings, adds a 19-foot family room, a fourth bedroom and another full bath. Great for guests, a live-in nanny or a home office.Note: photos are of the adjacent mirror-image unit; finishes and layout are the same, reversed.
- Listing Status:
- Active
- Date Added:
- October 21, 2026
- Data Last Updated:
- November 4, 2026 at 12:06PM
- Listing Office:
- Coldwell Banker Realty - Cambridge : 617-864-4430
- Listing Agent:
- Michael Glenmullen : 617-335-0889
- MLS ID:
- 73593546

- General: Deck - Roof
- Parking: Off StreetDeededParking spaces: 1
- Windows: Insulated WindowsStorm Window(s)
- General: Frame4
- HOA Amenities: WaterSewerInsuranceSnow RemovalReserve Funds283.0Monthly
- Originating MLS: MLS Property Information Network
- County: Middlesex
- Zoning: Res410517
- Utilities: for Electric Rangefor Electric OvenWasher Hookup
- Water: Public
- Sewer: Public Sewer
- Source: MLS Property Information Network
This listing courtesy of Michael Glenmullen , Coldwell Banker Realty - Cambridge
Monthly Payment
- Principal & Interest $
- Property Taxes $
- Home Insurance $
- VA Funding Fee $