667 Tremont Street 1, Boston, MA 02118
- 3 beds |
- 4 baths |
- 2,485 sqft
 Condominium
 Built in 2025
 —— sqft lot
 —— car garage
 $1,046/sqft
 Listed 29 days ago
Property Description
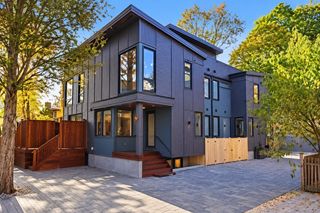
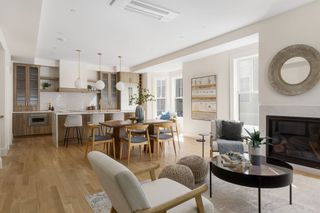
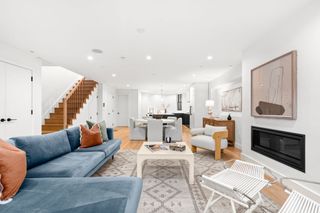
Elegant new-construction brownstone living in a premier South End location, complete with direct-access deeded parking leading straight to your spacious private patio and private entrance.This massive 3-bedroom plus office/guest room, 3.5-bathroom duplex features a sprawling open-concept floor plan and multiple flexible living areas. The oversized luxury kitchen is a chef’s dream, outfitted with Thermador appliances, custom cabinetry, a 10-foot island, and Calacatta quartz countertops. The main dining and living area is adorned with masterful finish carpentry and custom millwork, boasting a gas fireplace framed by built-ins.The spacious primary suite features a luxurious en-suite bathroom with a double vanity and a large closet. Elevated two levels from the ground on the rear, the bedrooms maintain the bright, secure feel of a traditional second floor.The lower level offers an exceptional layout with maximum versatility. A second bedroom includes direct access to the patio, sitting adjacent to a large second living room outfitted with a wet bar and glass sliders. These lead out to the beautiful, walk-out fenced patio and an oversized 23'x11' deeded parking space—both completely private to this home.On the opposite side of the lower level, a spacious interior fourth room serves perfectly as a private guest room or home office. Connecting the lower level spaces is an enormous bonus room—a third living area ideal for a playroom, home gym, or media center.This sprawling, highly efficient floor plan allows for endless layout possibilities. Situated in the heart of Boston's historic South End, this home is engulfed in historic charm and is just a stone's throw from dozens of Boston's finest restaurants and boutique shopping.
- Listing Status:
- Active
- Date Added:
- October 6, 2026
- Data Last Updated:
- November 4, 2026 at 1:06PM
- Listing Office:
- Riverfront REALTORS : 508-868-0801
- Listing Agent:
- Gregory McCarthy : 508-868-0801
- MLS ID:
- 73587146

- General: Patio
- Parking: Off StreetDeededPavedParking spaces: 1
- General: 2
- HOA Amenities: WaterSewerInsurance194.0Monthly
- Originating MLS: MLS Property Information Network
- County: Suffolk
- Zoning: MFR5253065
- Water: Public
- Sewer: Public Sewer
- Source: MLS Property Information Network
This listing courtesy of Gregory McCarthy , Riverfront REALTORS
Monthly Payment
- Principal & Interest $
- Property Taxes $
- Home Insurance $
- VA Funding Fee $

 New - 1 day ago