8 Holworthy Terrace 8, Cambridge, MA 02138
- 3 beds |
- 5 baths |
- 2,460 sqft
 Condominium
 Built in 2026
 —— sqft lot
 —— car garage
 $1,096/sqft
 Listed 20 days ago
Property Description
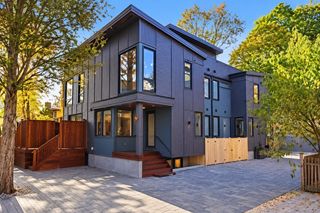
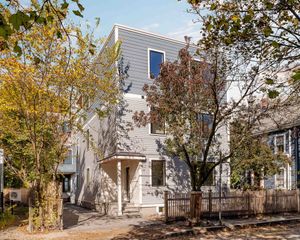
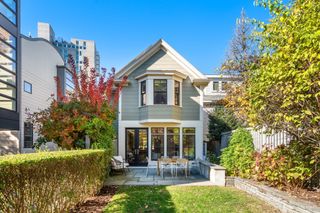
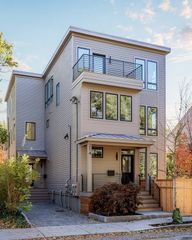
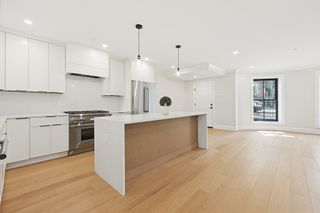
Welcome to 8 Holworthy Terrace, the most distinctive of three new residences in a quiet, mews-like enclave in West Cambridge. Two-tone siding in rich dark chocolate and slate blue, black-framed windows and a steel-suspended canopy over a warm mahogany entry give the home a tailored, modern presence. Inside, light pours through large European windows, and the calm Scandinavian design pairs crisp white cabinetry with complementary natural stone countertops, warm dark walnut-toned floors and softly layered walls. The layout offers three bedrooms, four full baths and a half bath, plus two bonus flex spaces ready for an office, gym, studio or media room. Outdoors, a mahogany deck opens off the kitchen and dining area for easy indoor-outdoor living, a private third-floor patio offers open-air space above the treetops, and a fenced yard adds room for gardening or play. Built by MacArthur Construction Company, a Cambridge builder of energy-efficient homes since 1987, and solar-ready for future panels. A rare chance at new construction in one of Cambridge's most sought-after neighborhoods.
- Listing Status:
- Active
- Date Added:
- October 15, 2026
- Data Last Updated:
- November 4, 2026 at 12:06PM
- Listing Office:
- Berkshire Hathaway HomeServices Commonwealth Real Estate : 617-864-4600
- Listing Agent:
- Olinda Cifuentes : 857-559-3747
- MLS ID:
- 73591576

- General: Permeable PavingDeck - RoofDeck - WoodPatio - EnclosedFenced Yard
- Parking: Off StreetDeededParking spaces: 1
- Roofing: RubberOther
- Windows: Insulated Windows
- General: Frame3
- HOA Amenities: InsuranceRoad Maintenance550.0Monthly
- Originating MLS: MLS Property Information Network
- County: Middlesex
- Zoning: B
- Fencing: Fenced
- Utilities: 200+ Amp Service
- Water: Public
- Sewer: Public Sewer
- Source: MLS Property Information Network
This listing courtesy of Olinda Cifuentes , Berkshire Hathaway HomeServices Commonwealth Real Estate
Monthly Payment
- Principal & Interest $
- Property Taxes $
- Home Insurance $
- VA Funding Fee $