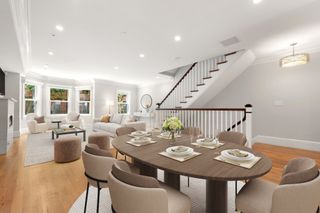
19 Acorn Street 19, Cambridge, MA 02139
- 4 beds |
- 4 baths |
- 2,708 sqft
 Condominium
 Built in 1920
 4,356sqft lot
 —— car garage
 $1,163/sqft
 Listed 7 days ago
Property Description
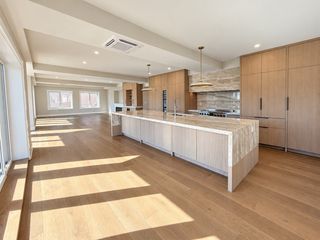
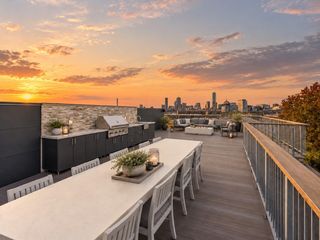
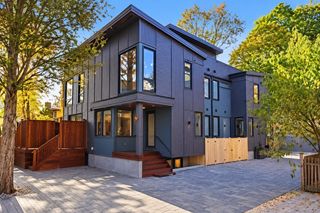
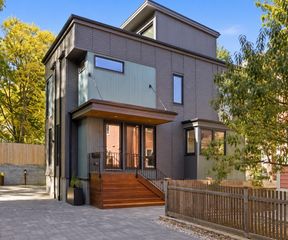
Nestled on a quiet, tree-lined street in Cambridgeport, this thoughtfully reimagined home blends sophisticated contemporary design with the kind of everyday functionality that makes life easy. Renovated stem to stern in 2026, this southeast-facing home offers more than 2,700 square feet of living space ALL ABOVE GROUND, with natural light pouring in throughout. The expansive main level is designed for living well, with an open-concept layout that brings the living, dining, and kitchen areas together seamlessly. A convenient powder room and generous mudroom area add the practical touches that make all the difference. Upstairs, the primary suite feels like a private retreat, complete with a well-designed bath and an oversized walk-in closet. Two additional bedrooms, a second full bath, and laundry on the same level make for a thoughtful layout that delivers both comfort and convenience without sacrificing space. The top floor is where this home really shines. A stunning, sun-drenched open space spills out onto a sprawling, covered treetop deck—an irresistible setting for dinner parties, lazy afternoons, or a well-deserved cocktail at the end of the day. An additional bedroom and full bath complete this versatile level, ideal for guests, a home office, or whatever life calls for next. Need room for hobbies, gear, or the ever-growing collection of things that come with life? The semi-finished basement offers more than 800 square feet of storage space, ready to accommodate it all. Outside, a back patio sets the scene for summer grilling and relaxed get-togethers, while one off-street parking space adds everyday convenience. Enjoy easy access to Central Square, Harvard, MIT, and Kendall Square, along with the Red Line, the Charles River, nearby parks and green spaces, and major routes including I-90 and I-93. Contemporary style, generous space, and standout indoor-outdoor living—all in a neighborhood that puts the best of Cambridge within reach.
- Listing Status:
- Active
- Date Added:
- October 28, 2026
- Data Last Updated:
- November 4, 2026 at 12:06PM
- Listing Office:
- Gibson Sotheby's International Realty : 617-945-9161
- Listing Agent:
- Lauren Holleran Team : 617-913-2203
- MLS ID:
- 73596239

- General: PatioCovered Patio/DeckRain Gutters
- Parking: Off StreetDeededDrivewayParking spaces: 1
- Roofing: Rubber
- Windows: Insulated Windows
- General: Frame3
- HOA Amenities: InsuranceSnow RemovalReserve Funds322.0Monthly
- Originating MLS: MLS Property Information Network
- County: Middlesex
- Zoning: CM:0097 L:0010
- Utilities: for Electric Rangefor Electric DryerWasher HookupIcemaker ConnectionCircuit Breakers200+ Amp Service
- Water: Public
- Sewer: Public Sewer
- Source: MLS Property Information Network
This listing courtesy of Lauren Holleran Team , Gibson Sotheby's International Realty
Monthly Payment
- Principal & Interest $
- Property Taxes $
- Home Insurance $
- VA Funding Fee $