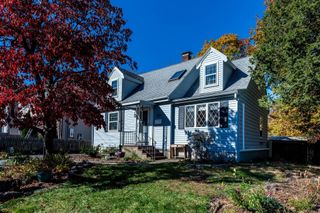
20 Oakridge St, Boston, MA 02126
- 4 beds |
- 2 baths |
- 1,766 sqft
 Single-Family Home
 Built in 1925
 5,663sqft lot
 —— car garage
 $382/sqft
 Listed 12 hours ago
Property Description
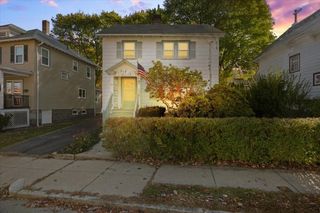
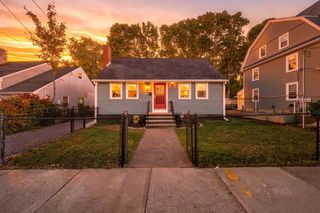
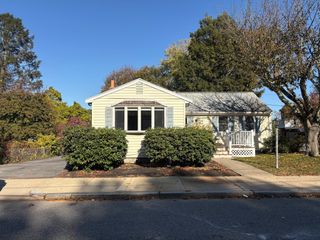
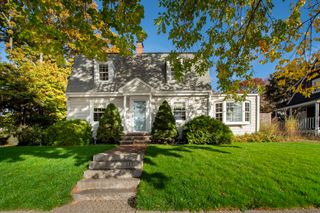
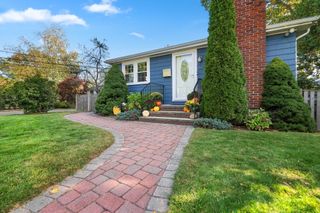
Classic Colonial charm on the Dorchester / Mattapan line = exceptional value! The first floor flows from a sunny living room with a fireplace and gleaming hardwood floors into one big kitchen and dining space, with cherry cabinets, stainless steel appliances, a double oven range and room for a full table this holiday season (chandelier included). Laundry is on the main floor and tucked away across from the half bath. A first-floor bonus room is ready to be a study, library, office or game room, whatever suits you. Upstairs, the bedrooms are bright and generously sized, and the full bath features a round soaking tub for those long, well-earned unwinds. The primary bedroom has French doors that open out to a small deck, perfect for morning coffee while grabbing your Vitamin D and taking in views of Blue Hills. Keep climbing and you'll find a finished top floor with plenty of options for a bedroom, playroom or hangout space. The basement has a French drain, waterproofing, double sump pumps and an alarm system, all installed in 2018 for extra peace of mind. Outside, the large, level lot gives you off-street parking for multiple cars, a shed for yard tools and bikes, and plenty of open space for cookouts, gardening or playing your favorite sports. All in a fantastic location! Lower Mills shops and restaurants are less than half a mile away; the Dorchester Park, Walsh Playground, and the red line's Ashmont Station is under a mile; and, within two miles get your fill of nature and fresh air at the Neponset River Reservation. Come see it and make it yours!
- Listing Status:
- Active
- Date Added:
- November 4, 2026
- Data Last Updated:
- November 4, 2026 at 6:06PM
- Listing Office:
- Parkway Real Estate, LLC : 857-400-9098
- Listing Agent:
- Danielle M. O'Brien : 857-400-9078
- MLS ID:
- 73598435

- General: PorchDeck - WoodBalconyStorageFenced Yard
- Style: Colonial
- Parking: Paved DriveOff StreetTandemPavedParking spaces: 3
- Roofing: Shingle
- General: FrameIrregular
- Road/Access: Public
- Originating MLS: MLS Property Information Network
- County: Suffolk
- Zoning: R1W:17 P:03385 S:0001361137
- Fencing: Fenced
- Water: Public
- Sewer: Public Sewer
- Source: MLS Property Information Network
- Exclusions: Washing Machine Will Be Removed (Not Operating Correctly); Dryer Can Stay As A Gift To The Buyer.
This listing courtesy of Danielle M. O'Brien , Parkway Real Estate, LLC
Monthly Payment
- Principal & Interest $
- Property Taxes $
- Home Insurance $
- VA Funding Fee $

 New - 12 hours ago