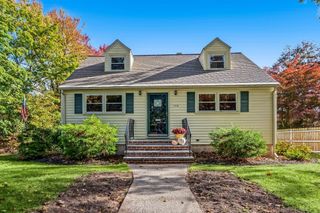
44 Martin St, Boston, MA 02132
- 4 beds |
- 1 bath |
- 1,666 sqft
 Single-Family Home
 Built in 1930
 4,792sqft lot
 —— car garage
 $390/sqft
 Listed 11 hours ago
Property Description
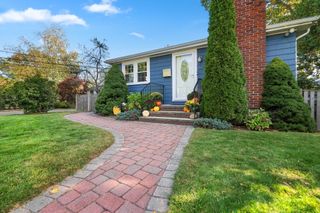
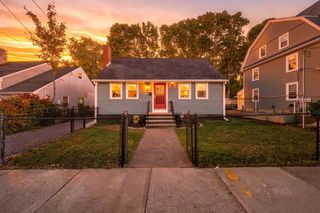
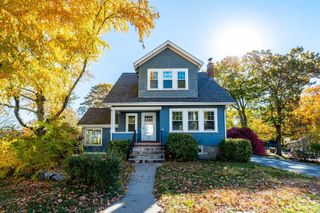
A little vision could go a long way in this West Roxbury neighborhood! This 4 bedroom, 1 bath home is ready for its next chapter, offering an opportunity to put your own ideas to work and build equity through improvements. The home needs updating and upkeep, but the appeal goes well beyond what is here today. For a buyer planning to settle in for the long run, this is a chance to make improvements over time and create a home that reflects your style. For an investor or contractor, the location offers an appealing starting point for a renovation with potential for substantial added value and resale upside. Enjoy the neighborhood feel that makes Westie so popular, with Centre Street’s local restaurants, coffee shops and everyday conveniences, plus area parks and access to commuter rail and MBTA bus service into Boston. Bring your contractor, explore the possibilities and see how your plans could bring this home back to life. A rewarding project in a location worth the effort!
- Listing Status:
- Active
- Date Added:
- November 4, 2026
- Data Last Updated:
- November 4, 2026 at 4:08PM
- Listing Office:
- RE/MAX Platinum : 781-484-1957
- Listing Agent:
- Aaron Johnson : 774-259-6959
- MLS ID:
- 73598501

- General: StorageFenced Yard
- Style: Colonial
- Parking: Paved DriveOff StreetPavedParking spaces: 3
- Roofing: Shingle
- General: FrameStone
- Road/Access: Public
- Originating MLS: MLS Property Information Network
- County: Suffolk
- Zoning: R11432723
- Fencing: Fenced
- Utilities: for Gas Rangefor Gas Oven100 Amp Service
- Water: Public
- Sewer: Public Sewer
- Source: MLS Property Information Network
- Exclusions: Personal Property.
This listing courtesy of Aaron Johnson , RE/MAX Platinum
Monthly Payment
- Principal & Interest $
- Property Taxes $
- Home Insurance $
- VA Funding Fee $

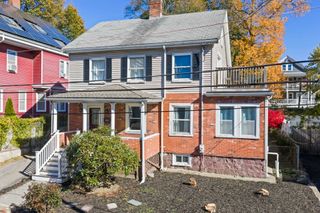
 New - 11 hours ago