20 W Cottage St, Boston, MA 02125
- 5 beds |
- 5 baths |
- 3,132 sqft
 Single-Family Home
 Built in 1900
 2,178sqft lot
 —— car garage
 $415/sqft
 Listed 6 days ago
Property Description
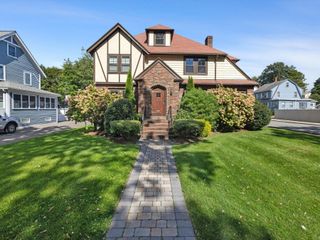
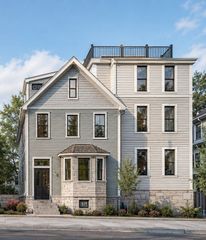
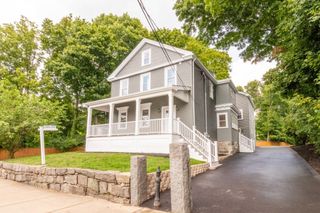
Historic brownstone in Dorchester featuring 4 bedrooms and 3.5 baths across three levels, PLUS a legal 1-bedroom, 1-bath garden-level apartment with a reliable long-term tenant paying $2,377/month (direct deposit). A tasteful blend of old-world charm and modern amenities, with all the comforts of a recently renovated home. Beautifully refinished hardwood floors, marble tile, custom built-ins, five 18th-century marble fireplaces, and custom stained-glass transoms and high-end design add character throughout. The open-concept living, dining, and kitchen areas make entertaining a breeze. The chef's kitchen features stainless steel appliances, quartz countertops, a gas range, wine fridge/bar, abundant storage, and an adjacent newly added first-floor half bath. The second floor offers two spacious bedrooms and a beautifully renovated bathroom with a tub and rain shower. The third-floor primary suite boasts three built-in dressers, two walk-in closets, and a luxurious private bath. The fourth bedroom includes a new washer and dryer and an updated full bath. Enjoy a huge, partially covered deck overlooking a private, low-maintenance fenced-in turf yard with landscaping and a new wood privacy fence. Extensive renovations in 2025 included updated systems, central air, a new boiler, updated electrical, tankless hot water heaters, and more! Just four blocks from the Upham's Corner T station. Free, no permit, street parking. Nothing left to do but move in!
- Listing Status:
- Active
- Date Added:
- October 20, 2026
- Data Last Updated:
- October 26, 2026 at 7:06PM
- Listing Office:
- Stuart St James, Inc. : 617-819-5850
- Listing Agent:
- Darin Thompson : 617-819-5850
- MLS ID:
- 73592848

- General: PorchDeckDeck - WoodPatioCovered Patio/DeckFenced YardCity View(s)
- Style: Victorian
- Parking: Parking spaces: 0
- Windows: Insulated Windows
- General: Slab
- Originating MLS: MLS Property Information Network
- County: Suffolk
- Zoning: 1041296205
- View: City View(s)CityView
- Fencing: Fenced/EnclosedFenced
- Utilities: Circuit Breakers200+ Amp Service
- Water: Public
- Sewer: Public Sewer
- Source: MLS Property Information Network
This listing courtesy of Darin Thompson , Stuart St James, Inc.
Monthly Payment
- Principal & Interest $
- Property Taxes $
- Home Insurance $
- VA Funding Fee $