24 Orchard St., Quincy, MA 02171
- 6 beds |
- 4 baths |
- 3,600 sqft
 Single-Family Home
 Built in 1950
 4,356sqft lot
 —— car garage
 $417/sqft
 Listed 11 days ago
Property Description
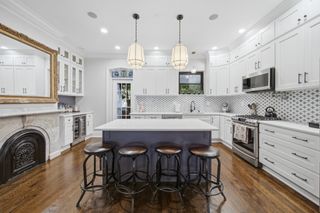
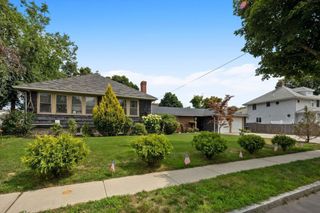
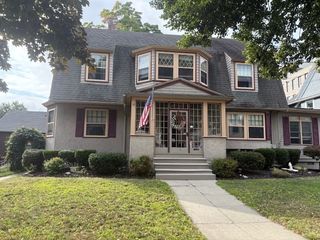
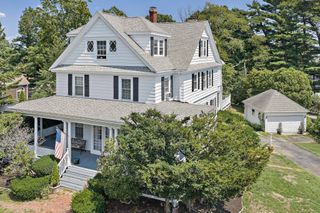
Live where every day feels like a getaway. Set just one house from the water in highly sought-after Squantum, this extensively updated home pairs stunning views and fresh ocean breezes with a quick commute to downtown Boston. Four levels of living space and generous closets throughout give everyone room to spread out. The hard work is done: a new roof (2025), new water heater (2025), new front windows, new exterior doors, new hardwood floors across the first floor, and fresh interior paint throughout. The kitchen boasts a new Miele dishwasher (2025), and a new washer and dryer (2025). The primary suite stands out, with incredible views, an en suite bath, and a walk-in closet. Gather by one of two working fireplaces on winter nights, while updated HVAC with new condensers and three ductless mini-splits (2026) keep you comfortable in every season. A separate lower-level apartment with a brand-new kitchen and bathroom offers flexible space for guests, long visits, or a home office. Outside, new fencing frames the yard. Not in a FEMA flood zone, so no flood insurance is required. You get the coastal lifestyle without the coastal premium. Close to beaches, the yacht club, and the Red Line, this is a coastal retreat just minutes from the city. Opportunities like this rarely come to market. A must see!
- Listing Status:
- Active
- Date Added:
- October 15, 2026
- Data Last Updated:
- October 26, 2026 at 8:06PM
- Listing Office:
- Compass : 781-285-8028
- Listing Agent:
- Hillary Birch : 781-608-1425
- MLS ID:
- 73591034

- General: DeckStorageFenced Yard
- Style: Colonial
- Parking: Paved DriveOff StreetParking spaces: 4
- Roofing: Shingle
- Windows: Insulated Windows
- General: Concrete Perimeter
- Originating MLS: MLS Property Information Network
- County: Norfolk
- Zoning: 1015194527
- Fencing: Fenced
- Utilities: for Gas Range
- Water: Public
- Sewer: Public Sewer
- Source: MLS Property Information Network
This listing courtesy of Hillary Birch , Compass
Monthly Payment
- Principal & Interest $
- Property Taxes $
- Home Insurance $
- VA Funding Fee $