22 Bellevue St 1, Boston, MA 02132
- 4 beds |
- 4 baths |
- 2,106 sqft
 Condominium
  Built in 1899
  —— sqft lot
  —— car garage
  $567/sqft
  Listed 26 days ago
Property Description
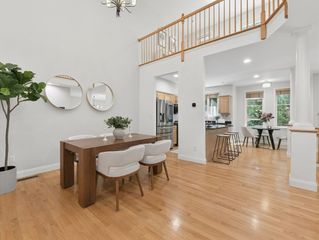
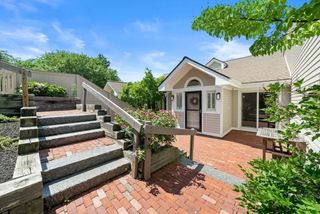
Perfect single family alternative ! Experience luxury living at its finest in this exceptional 4-bedroom, 3.5-bathroom townhome in the much sought after Bellevue Hill area, with your own private front porch. Boasting three levels of thoughtfully designed space, this is the perfect combo of Victorian charm updated for modern living, which includes pocket doors & a closet in the dining room so it could be a 1st floor bedroom. The show-stopping kitchen is a true highlight, featuring custom cabinetry, exquisite quartz countertops, top-of-the-line appliances, a spacious island ideal for entertaining & expansive windows. The 2nd floor features a true primary suite with 2 custom closets & marble shower, 2 additional bedrooms, another full bath & laundry space. The huge 4th bedroom on the 3rd floor has beautiful sunset views, large closet & a full bathroom, in addition to bonus space which could be a game room area. All new multi-zone heat & central air, electric, plumbing, large storage area in basement along with 2 deeded off street parking spots....what more do you need ! This coveted location is only minutes to the Boston commuter train, highway access, fine shops, restaurants, Billings & Millennium Park and a short commute to Longwood Medical area & downtown Boston.
- Listing Status:
- Active
- Date Added:
- July 29, 2026
- Data Last Updated:
- August 24, 2026 at 6:06PM
- Listing Office:
- OwnerEntry.com : 617-542-9300
- Listing Agent:
- Dave White : 617-542-9300
- MLS ID:
- 73556590

- General: PorchDeck - CompositeGarden
- Parking: Off StreetDeededParking spaces: 2
- Roofing: Shingle
- Windows: Insulated Windows
- General: Frame3
- HOA Amenities: WaterSewerInsuranceMaintenance GroundsSnow RemovalReserve Funds0.0
- Originating MLS: MLS Property Information Network
- County: Suffolk
- Zoning: r1427396
- Utilities: for Electric DryerWasher HookupCircuit Breakers200+ Amp Service
- Water: Public
- Sewer: Public Sewer
- Source: MLS Property Information Network
This listing courtesy of Dave White , OwnerEntry.com
Monthly Payment
- Principal & Interest $
- Property Taxes $
- Home Insurance $
- VA Funding Fee $