241 Perkins B802, Boston, MA 02130
- 2 beds |
- 2 baths |
- 1,907 sqft
 Condominium
 Built in 1979
 —— sqft lot
 1 car garage
 $571/sqft
 Listed 21 days ago
Property Description
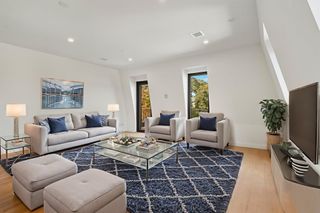
Welcome home to this sun-filled, split-level 2-bedroom, 2-bathroom townhouse unit situated in the prestigious, gated Cabot Estate community. Set back with an inviting arrival, the main entrance stairs lead you into a remarkably accessible layout with minimal stairs required once inside the home. The main level showcases an expansive open-concept living and dining area featuring soaring high ceilings, abundant natural light from large windows, and dual private balconies that provide seamless indoor-outdoor living and relaxation. The updated, beautifully appointed kitchen boasts plentiful cabinet space, quality finishes, and an efficient layout perfect for culinary enthusiasts and daily entertaining. A flexible additional family room adds incredible versatility to the layout—ideal for use as a dedicated home office, cozy media room, or guest area. The spacious primary bedroom suite offers a tranquil retreat complete with an en-suite bath and custom closets. Additional features include a generous second bedroom, a full second bathroom, and a convenient in-unit washer and dryer. This exceptional home comes complete with two dedicated parking spaces—one garage space and one exterior space. Enjoy luxury amenities, serene natural surroundings, and peace of mind in one of the area’s premier gated communities. Enjoy resort-style amenities and professional management on 23 park-like acres, including 24-hour gated security, a heated swimming pool, tennis courts, and a historic "Castle" clubhouse complete with a fitness center, library, and billiards room. Unbeatable location directly across from Jamaica Pond with seamless access to Longwood Medical Area, Downtown Boston, Chestnut Hill, and Brookline.
- Listing Status:
- Active
- Date Added:
- October 14, 2026
- Data Last Updated:
- November 4, 2026 at 5:06PM
- Listing Office:
- William Raveis R.E. & Home Services : 617-964-1850
- Listing Agent:
- Michal Zeitouni : 617-319-5786
- MLS ID:
- 73590373

- General: PatioBalconyGardenTennis Court(s)Other
- Parking: DetachedAssignedParking spaces: 2
- Roofing: Shingle
- General: Stone1
- HOA Amenities: PoolTennis Court(s)Recreation FacilitiesFitness CenterClubroomTrail(s)Garden AreaClubhouseSewerInsuranceSecurityMaintenance StructureRoad MaintenanceMaintenance GroundsSnow RemovalTrash1705.38Monthly
- Originating MLS: MLS Property Information Network
- County: Suffolk
- Zoning: CD1347721
- Fencing: Security
- Utilities: for Electric Range
- Water: Public
- Sewer: Public Sewer
- Source: MLS Property Information Network
This listing courtesy of Michal Zeitouni , William Raveis R.E. & Home Services
Monthly Payment
- Principal & Interest $
- Property Taxes $
- Home Insurance $
- VA Funding Fee $

 New - 1 day ago