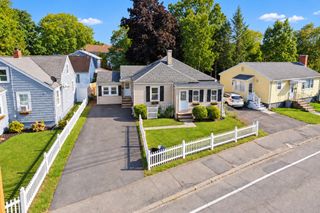
25 Bexley Rd, Boston, MA 02131
- 3 beds |
- 2 baths |
- 1,790 sqft
 Single-Family Home
  Built in 1950
  3,920sqft lot
 1 car garage
  $474/sqft
  Listed 3 days ago
Property Description
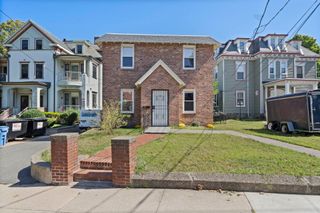
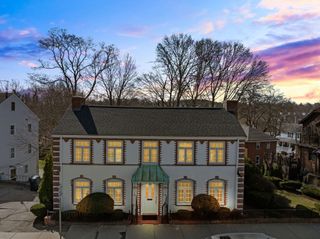
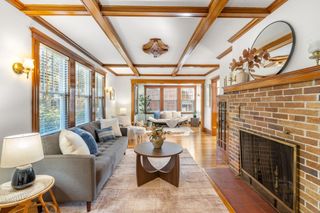
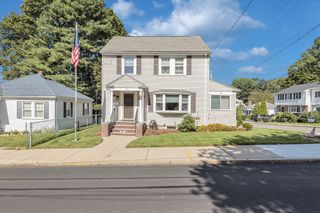
Welcome to 25 Bexley Rd, a versatile Roslindale home offering a flexible layout designed to accommodate a variety of lifestyles. The upper level features an eat-in kitchen, comfortable living room, three bedrooms and a full bathroom. The lower level offers a half bathroom, additional living space with a family room and a separate area currently used as an office, providing flexibility for work, hobbies, fitness, or everyday living. Step outside to a private, enclosed backyard surrounded by mature greenery, creating a peaceful retreat in the city. A raised patio provides an inviting space for outdoor dining, relaxing, or entertaining, while the yard offers established garden areas and a detached shed for additional storage. Ideally located near Roslindale Village, the Farmers Market, and the Arnold Arboretum, with easy access to neighborhood shops, restaurants, parks, and community amenities. 25 Bexley Rd offers a flexible floor plan, inviting outdoor space, and the opportunity to create a home that fits your lifestyle today and into the future.
- Listing Status:
- Active
- Date Added:
- September 17, 2026
- Data Last Updated:
- September 20, 2026 at 7:06AM
- Listing Office:
- Spectrum Real Estate, LLC : 617-901-1050
- Listing Agent:
- Darren Franco : 617-901-1050
- MLS ID:
- 73578901

- General: DeckPatioFenced Yard
- Style: Raised Ranch
- Parking: AttachedPaved DriveOff StreetParking spaces: 2
- Roofing: Shingle
- General: FrameConcrete Perimeter
- Road/Access: Public
- Originating MLS: MLS Property Information Network
- County: Suffolk
- Zoning: R1W:19 P:03132 S:0001391847
- Fencing: Fenced
- Utilities: for Gas Rangefor Gas Dryer110 Volts100 Amp Service
- Water: Public
- Sewer: Public Sewer
- Source: MLS Property Information Network
- Exclusions: All Carpet Tiles (Except Laundry Area)Kitchen Pendant Light & Garage Refrigerator
This listing courtesy of Darren Franco , Spectrum Real Estate, LLC
Monthly Payment
- Principal & Interest $
- Property Taxes $
- Home Insurance $
- VA Funding Fee $

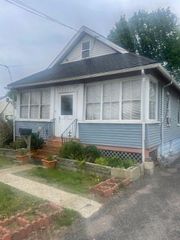
 New - 1 day ago