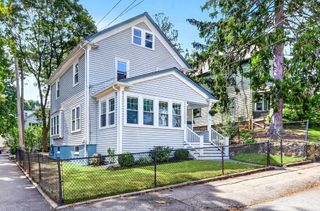
12 Eastbourne Street, Boston, MA 02131
- 2 beds |
- 2 baths |
- 1,554 sqft
 Single-Family Home
  Built in 1930
  5,663sqft lot
 1 car garage
  $482/sqft
  Listed 3 days ago
Property Description
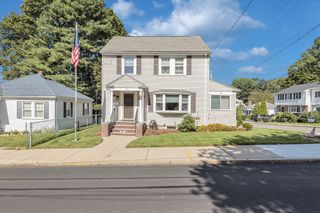
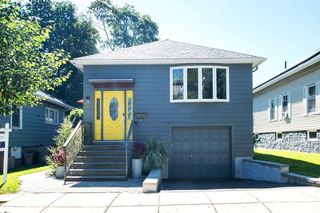
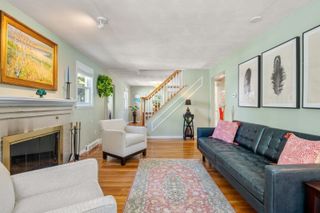
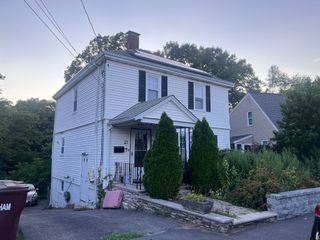
Simply lovely describes this sunny, freshly painted home with high ceilings and multiple windows with tree views and gleaming hardwood floors. As you approach the front yard, an abundance of perennial flowers and a maple tree greet you. The spacious living room offers period wood detail, a wood-burning fireplace, built-in bookcases, and coffered ceilings. Off the living room is a sunroom and an adjacent dining room complete with china cabinet and wood panel wainscoting. The efficient kitchen has a newer cooktop and electric convection oven. There is a half bath off the kitchen. On the second floor, you will find a large primary bedroom with an adjacent space to be used as a home office or creative space. The second bedroom overlooks the large backyard. The third bedroom could be a separate nursery or guest room. The exterior was painted approximately 12 years ago, adding to the home’s well-maintained appeal. Set in Boston’s vibrant Roslindale, the home puts you close to Stony Brook, the Arnold Arboretum, local restaurants, coffee shops, and the commuter rail. This charming home offers both character and flexibility in a wonderfully connected Boston location.
- Listing Status:
- Active
- Date Added:
- September 17, 2026
- Data Last Updated:
- September 20, 2026 at 7:06AM
- Listing Office:
- Gibson Sotheby's International Realty : 617-945-9161
- Listing Agent:
- Laurie Crane : 617-866-8865
- MLS ID:
- 73579060

- General: Porch
- Style: Colonial
- Parking: DetachedPaved DriveOff StreetParking spaces: 5
- Roofing: Shingle
- Windows: Window(s) - Bay/Bow/BoxInsulated Windows
- General: BrickStone
- Road/Access: Public
- Originating MLS: MLS Property Information Network
- County: Suffolk
- Zoning: R11393898
- Utilities: for Gas Rangefor Gas Dryerfor Electric Dryer
- Water: Public
- Sewer: Public Sewer
- Source: MLS Property Information Network
This listing courtesy of Laurie Crane , Gibson Sotheby's International Realty
Monthly Payment
- Principal & Interest $
- Property Taxes $
- Home Insurance $
- VA Funding Fee $

 New - 1 day ago