120 Vogel Street, Boston, MA 02132
- 3 beds |
- 2 baths |
- 1,560 sqft
 Single-Family Home
  Built in 1960
  4,792sqft lot
 1 car garage
  $480/sqft
  Listed 3 days ago
Property Description
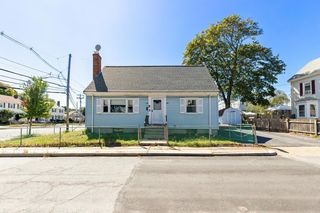
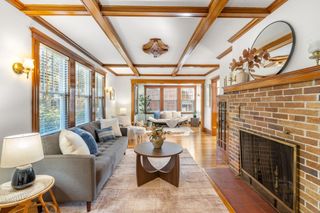
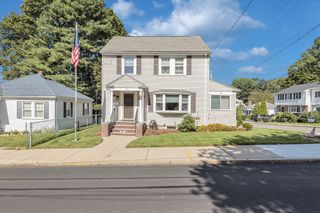
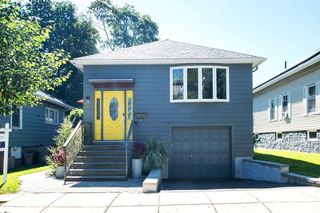
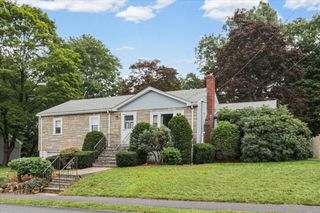
This charming and well-cared-for Cape is the home you have been waiting for on a tree-lined street in West Roxbury. First floor has a wood fireplace living room with picture window, open staircase allows you to see the dining room which is open to the kitchen that has glass doors to a wooden deck and the fenced-in manicured yard. 1st floor also has a full bath and bedroom that is being used as a den. 2nd floor has 2 generous vaulted ceiling bedrooms with skylights, large closets and good storage and the 2nd floor full bath is completely renovated. Loads of natural light inside and out. Windows tilt in for easy cleaning. Systems in great shape and there are 3 heat pumps w/ AC for alternative heating and cooling. Forced hot air system is gas, appliances in kitchen are newer, cabinets are original. Basement has interior access to the large finished room, utility room w/laundry & garage with automatic door. There is a bulkhead for direct access to the yard. Parking for 2 cars (1 garage/ 1 driveway) On street parking for guests. This seller has taken care of this house for the last 27 years and is ready to pass it on to the next owner. Hope to see you at the open houses this weekend.
- Listing Status:
- Active
- Date Added:
- September 17, 2026
- Data Last Updated:
- September 20, 2026 at 7:06AM
- Listing Office:
- Gibson Sotheby's International Realty : 617-522-2200
- Listing Agent:
- Mary M. Wallace : 617-293-8002
- MLS ID:
- 73578822

- General: DeckRain GuttersFenced Yard
- Style: Cape
- Parking: AttachedGarage Door OpenerPaved DriveOff StreetTandemPavedParking spaces: 2
- Roofing: Shingle
- Windows: Insulated Windows
- General: FrameConcrete Perimeter
- Road/Access: Public
- Originating MLS: MLS Property Information Network
- County: Suffolk
- Zoning: Res1436602
- Fencing: Fenced/EnclosedFenced
- Utilities: for Gas Rangefor Gas OvenCircuit Breakers
- Water: Public
- Sewer: Public Sewer
- Source: MLS Property Information Network
This listing courtesy of Mary M. Wallace , Gibson Sotheby's International Realty
Monthly Payment
- Principal & Interest $
- Property Taxes $
- Home Insurance $
- VA Funding Fee $

 New - 1 day ago