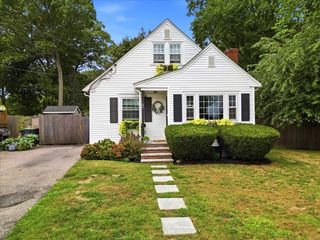
25 Eaton Rd, Dedham, MA 02026
- 3 beds |
- 2 baths |
- 1,316 sqft
 Single-Family Home
  Built in 1951
  10,019sqft lot
 1 car garage
  $456/sqft
  Listed 1 day ago
Property Description
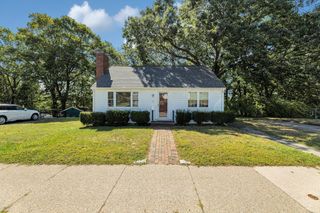
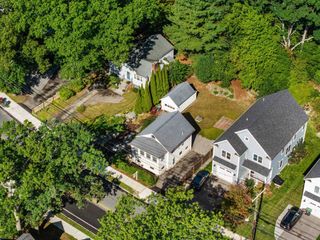
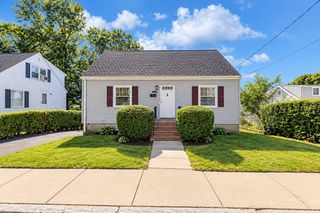
Opportunity knocks! Set on a lovely cul-de-sac off Pine Street, this lovingly maintained ranch style home sits on a beautiful quarter-acre lot and offers tremendous potential for its next owner. Refinished hardwood floors provide a great starting point, while the family room addition features a slider to the deck and expansive backyard—perfect for relaxing, entertaining, gardening, or play. Comfortable and lovable as-is, the home is ready for your cosmetic vision, with opportunities to update the kitchen, bath, electrical, and interior paint while building equity along the way. Garage under steps into what could be a beautiful finished lower level space. There is a 2nd bath with pink and black tile 3/4 bath awaiting your vision. Gas furnace and Central Air conditioning in good working order. Enjoy an exceptionally convenient location with easy access to Route 95 north and south and a straightforward commute into and out of Boston. The Charles River and nearby walking trails offer opportunities for kayaking, walking, and enjoying the outdoors, while restaurants, shopping, and everyday conveniences are all close by. Bring your ideas and make this Riverdale gem your own!
- Listing Status:
- Active
- Date Added:
- September 19, 2026
- Data Last Updated:
- September 20, 2026 at 7:06AM
- Listing Office:
- RE/MAX Real Estate Center : 781-326-5855
- Listing Agent:
- Watson Homes Team : 617-921-5918
- MLS ID:
- 73579880

- General: Deck
- Style: Ranch
- Parking: UnderPaved DriveOff StreetParking spaces: 2
- Roofing: Shingle
- General: Concrete Perimeter
- Originating MLS: MLS Property Information Network
- County: Norfolk
- Zoning: BM:0023 L:003466644
- Utilities: for Gas RangeCircuit Breakers
- Water: Public
- Sewer: Public Sewer
- Source: MLS Property Information Network
This listing courtesy of Watson Homes Team , RE/MAX Real Estate Center
Monthly Payment
- Principal & Interest $
- Property Taxes $
- Home Insurance $
- VA Funding Fee $

 New - 2 days ago