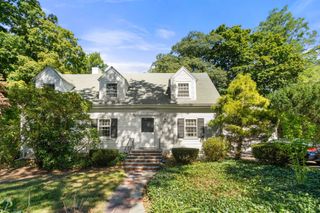
1646 Centre St, Boston, MA 02132
- 3 beds |
- 3 baths |
- 1,913 sqft
 Single-Family Home
  Built in 1939
  9,583sqft lot
 1 car garage
  $522/sqft
  Listed 2 days ago
Property Description
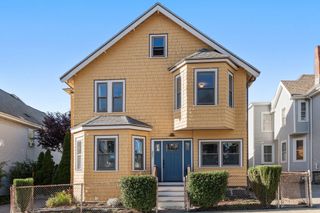
Just outside West Roxbury's vibrant center sits this stately federal-style colonial, built in the early 1900s and full of character, charm and potential. Situated on a nearly 10,000-square-foot lot in a residential-two-family zoned neighborhood, this home offers just shy of 2,000 square feet of living area, including three bedrooms - two on the second level and one on the first level, one full and two half-baths, a spacious open area easily 'reimagined' as an eat-in kitchen and living space, and a beautiful living room featuring a carved wood mantle and flooded with natural light, plus a lower-level family room for additional living space. Freshly refinished hardwood floors and newly painted interior throughout bring it that much closer to move-in ready. An under-house garage and spacious driveway provide parking for six or more vehicles, plus a private rear yard. Location is unbeatable: on the bus line, a three-minute walk to the commuter rail, one minute stroll to Holy Name Parish, and a short drive to Faulkner Hospital and downtown Boston. The home was most recently used as a law office but can be returned back to residential use with City approval. This unique opportunity offers a wonderful opportunity to bring a piece of West Roxbury history back to life as a single-family home. Endless possibilities await!
- Listing Status:
- Active
- Date Added:
- September 18, 2026
- Data Last Updated:
- September 20, 2026 at 7:06AM
- Listing Office:
- Gilmore Murphy Realty LLC : 617-323-7330
- Listing Agent:
- Condon-Droney Team : 617-699-9896
- MLS ID:
- 73579444

- General: Rain GuttersProfessional LandscapingStone Wall
- Style: ColonialFederal
- Parking: UnderStorageGarage Faces SideInsulatedOversizedPaved DriveOff StreetDrivewayPavedParking spaces: 7
- Roofing: Asphalt/Composition Shingles
- Windows: Insulated Windows
- General: FrameBrickConcrete PerimeterStone
- Road/Access: Public
- Originating MLS: MLS Property Information Network
- County: Suffolk
- Zoning: 2FR056821386630
- Utilities: Circuit Breakers
- Water: Public
- Sewer: Public Sewer
- Source: MLS Property Information Network
This listing courtesy of Condon-Droney Team , Gilmore Murphy Realty LLC
Monthly Payment
- Principal & Interest $
- Property Taxes $
- Home Insurance $
- VA Funding Fee $

 New - 3 days ago