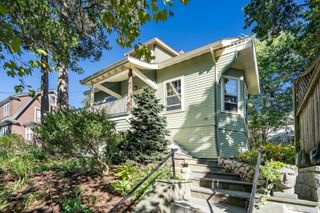
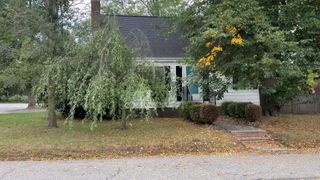
191 Kenrick St, Boston, MA 02135
- 4 beds |
- 2 baths |
- 1,690 sqft
 Single-Family Home
  Built in 1955
  6,970sqft lot
 1 car garage
  $532/sqft
  Listed 4 days ago
Property Description
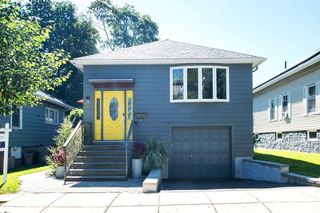
Exceptional opportunity on the Brighton/Newton line! Ideally positioned directly across from Newton Commonwealth Golf Course, this charming single-family ranch offers an appealing combination of space, comfort, parking, and city convenience. The sun-filled main level features hardwood floors, central heat and air conditioning, and an updated eat-in kitchen with stainless steel appliances, newer cabinetry, and granite countertops. Four well-appointed bedrooms, a full bath, and a spacious living room with vaulted ceilings and a decorative fireplace complete the main living level. Downstairs, two versatile flex spaces provide endless possibilities for a home office, gym, playroom, or guest space, along with a second full bath, storage room, and washer/dryer. Outside, a serene backyard creates a welcome retreat, while two driveway spaces plus garage parking offer a rare convenience. Enjoy a residential neighborhood feel with Newton, Brighton, shopping, dining, recreation, and city amenities all within easy reach. A fantastic opportunity in an exceptionally convenient location. Square footage is approximate.
- Listing Status:
- Active
- Date Added:
- September 16, 2026
- Data Last Updated:
- September 20, 2026 at 12:06PM
- Listing Office:
- The Charles Realty : 617-236-0353
- Listing Agent:
- Elizabeth Gibby : 617-595-5343
- MLS ID:
- 73578681

- General: Rain GuttersScreensGarden
- Style: Ranch
- Parking: AttachedPaved DriveOff StreetParking spaces: 2
- Windows: Screens
- General: StoneBlock
- Road/Access: Public
- Originating MLS: MLS Property Information Network
- County: Suffolk
- Zoning: R1W:22 P:04565 S:0291221424
- Utilities: for Gas Rangefor Gas Ovenfor Electric DryerWasher Hookup
- Water: Public
- Sewer: Public Sewer
- Source: MLS Property Information Network
This listing courtesy of Elizabeth Gibby , The Charles Realty
Monthly Payment
- Principal & Interest $
- Property Taxes $
- Home Insurance $
- VA Funding Fee $

 New - 2 days ago