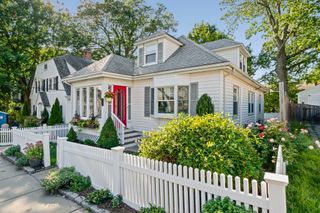
23 Evergreen Way, Dedham, MA 02026
- 3 beds |
- 2 baths |
- 1,882 sqft
 Single-Family Home
  Built in 1987
  0.51acre lot
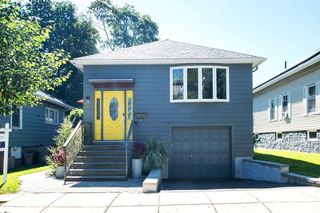
 2 car garage
  $425/sqft
  Listed 4 days ago
Property Description
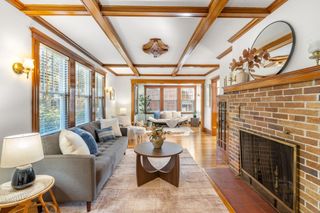
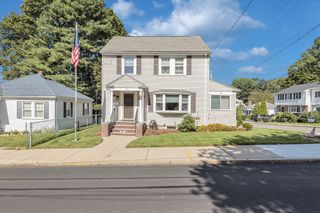
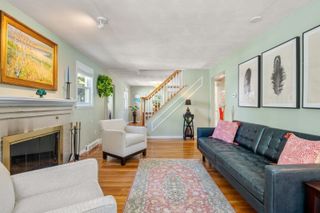
Welcome home! Tucked away at the end of a cul-de-sac, this beautifully maintained 3-bedroom, 2-bath home offers the space, updates, and location you’ve been looking for. The updated kitchen features granite countertops, stainless steel appliances, and a center island, opening seamlessly to a spacious dining room, perfect for everyday living and entertaining. The large fireplaced living room features a custom built-in, adding character and charm to the space. Two Updated baths which includes a en-suite bath, The finished basement provides additional living space, ideal for a family room, home office, gym, or playroom while a second fireplace adds even more warmth to the home.Set on a spacious half-acre lot with plenty of outdoor space to relax and enjoy. A 2-car garage provides added convenience and storage. Ideally located close to major highways, schools, shopping, dining, and more. Move right in, unpack, and enjoy!
- Listing Status:
- Active
- Date Added:
- September 16, 2026
- Data Last Updated:
- September 20, 2026 at 7:06AM
- Listing Office:
- RE/MAX Real Estate Center : 508-668-4634
- Listing Agent:
- Vilma Michienzi : 508-404-8007
- MLS ID:
- 73577846

- General: Deck - WoodScreensOther
- Style: Raised Ranch
- Parking: AttachedUnderPaved DriveParking spaces: 6
- Roofing: Shingle
- Windows: Screens
- General: FrameConcrete Perimeter
- Road/Access: Public
- Originating MLS: MLS Property Information Network
- County: Norfolk
- Zoning: BM:0095 L:008268981
- Utilities: for Gas Rangefor Gas Oven
- Water: Public
- Sewer: Public Sewer
- Source: MLS Property Information Network
This listing courtesy of Vilma Michienzi , RE/MAX Real Estate Center
Monthly Payment
- Principal & Interest $
- Property Taxes $
- Home Insurance $
- VA Funding Fee $

 New - 1 day ago