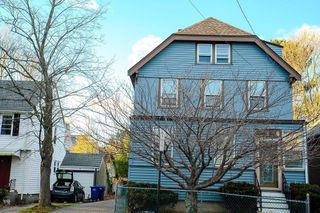
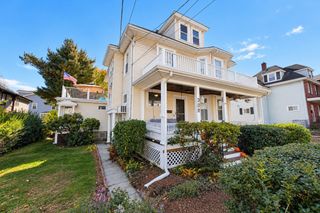
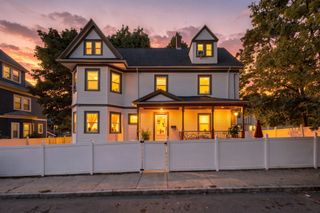
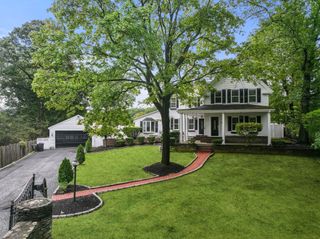
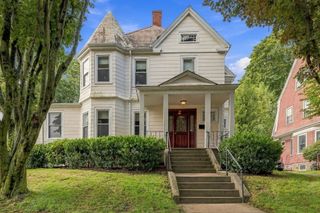
30 Bradlee Street, Boston, MA 02124
- 6 beds |
- 3 baths |
- 3,458 sqft
 Single-Family Home
 Built in 1905
 4,792sqft lot
 1 car garage
 $318/sqft
 Listed 22 days ago
Property Description
Some homes offer space. Others completely elevate the way you live. Welcome to 30 Bradlee Street, an expansive 6-bedroom, 2.5-bath single-family residence designed for those who want more from home in the heart of Boston/Dorchester! At the heart of it all, a chef-inspired kitchen featuring an impressive 8-foot-plus island creates the ultimate setting for entertaining, gathering, and everyday living. Multiple living areas, a dedicated dining space, and generously sized bedrooms deliver exceptional flexibility without compromising comfort. Central air, garage parking, outdoor space, and washer/dryer connections add everyday convenience. Downstairs, an unfinished basement presents exciting possibilities for future customization, including potential in-law accommodations, subject to approvals. Whether hosting unforgettable gatherings, enjoying quiet evenings, or simply spreading out, this is the space, versatility, and lifestyle you've been looking for. Welcome home!
- Listing Status:
- Active
- Date Added:
- October 28, 2026
- Data Last Updated:
- November 19, 2026 at 7:07AM
- Listing Office:
- Stony Brook & Lennox Realty Advisors : 617-531-9077
- Listing Agent:
- Markese Daise : 617-905-4014
- MLS ID:
- 73596147

- General: PorchDeckPatioRain GuttersFenced YardCity View(s)
- Style: Colonial
- Parking: DetachedOff StreetDrivewayParking spaces: 5
- Roofing: Shingle
- General: Other
- Road/Access: Public
- Originating MLS: MLS Property Information Network
- County: Suffolk
- Zoning: Res1298644
- View: CityView
- Fencing: Fenced
- Water: Public
- Sewer: Public Sewer
- Source: MLS Property Information Network
This listing courtesy of Markese Daise , Stony Brook & Lennox Realty Advisors
Monthly Payment
- Principal & Interest $
- Property Taxes $
- Home Insurance $
- VA Funding Fee $

 New - 3 days ago