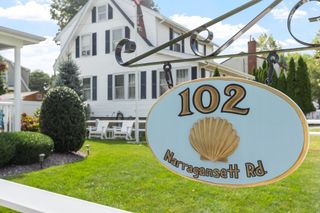
308 Beale St, Quincy, MA 02170
- 5 beds |
- 2 baths |
- 3,008 sqft
 Single-Family Home
 Built in 1920
 8,276sqft lot
 2 car garage
 $366/sqft
 Listed 19 days ago
Property Description
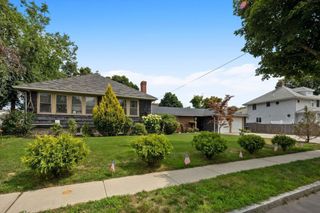
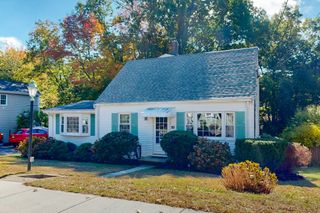
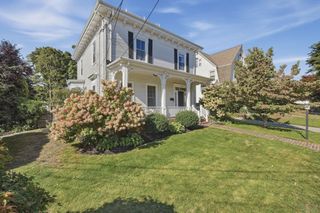
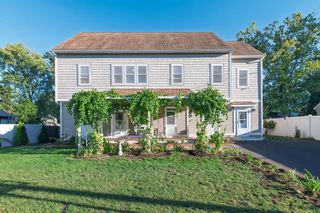
Beautifully renovated single-family home in Quincy’s desirable Wollaston section, offering approximately 3,008 sq. ft. of total living area. This spacious home features a newly renovated kitchen with stainless steel appliances, 2 newly renovated full baths, and a main-level primary suite with private full bath. Additional highlights include an office, second-floor bedroom with private balcony deck, and finished walk-up attic offering flexible living space. Basement includes a sauna and shower. Enjoy the convenience of a 2-car garage, updated electrical service and wiring, and new tankless hot water heater. A unique opportunity offering modern updates, abundant space, and exceptional versatility in a sought-after Quincy location.
- Listing Status:
- Active
- Date Added:
- October 7, 2026
- Data Last Updated:
- October 26, 2026 at 7:06PM
- Listing Office:
- JM Realty Group : 781-831-4328
- Listing Agent:
- Sam T. Medina : 781-831-4328
- MLS ID:
- 73588002

- General: Deck - WoodDeck - CompositeRain Gutters
- Style: Colonial
- Parking: DetachedGarage Door OpenerPaved DriveOff StreetParking spaces: 7
- Roofing: Shingle
- General: FrameStone
- Road/Access: Public
- Originating MLS: MLS Property Information Network
- County: Norfolk
- Zoning: RESBM:5168 B:0005 L:0002189566
- Utilities: for Electric Rangefor Electric Ovenfor Electric DryerWasher HookupCircuit Breakers200+ Amp Service
- Water: Public
- Sewer: Public Sewer
- Source: MLS Property Information Network
This listing courtesy of Sam T. Medina , JM Realty Group
Monthly Payment
- Principal & Interest $
- Property Taxes $
- Home Insurance $
- VA Funding Fee $