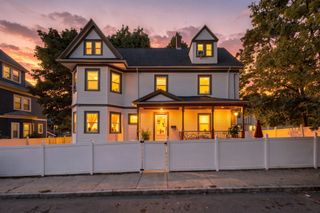
93 Ames St, Quincy, MA 02169
- 4 beds |
- 3 baths |
- 2,576 sqft
 Single-Family Home
 Built in 1950
 0.26acre lot
 —— car garage
 $349/sqft
 Listed 12 days ago
Property Description
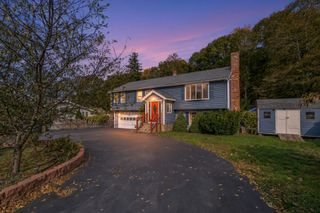
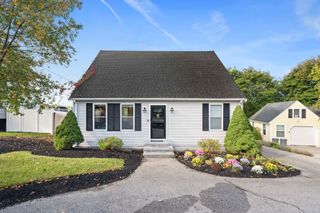
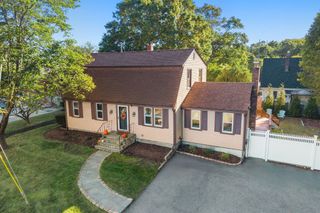
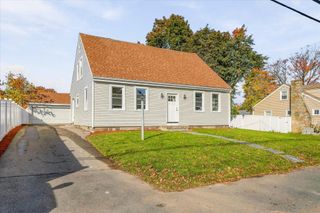
The surprise at 93 Ames Street is how much house is behind the front door. What begins as a classic Cape opens into a home with multiple living spaces, four bedrooms, three full stylish baths, a first-floor bedroom, a private primary suite upstairs, finished lower-level space, and a backyard that gives the house even more room to live. Inside, over 2500 sq ft unfolds across distinct, well-connected, comfortable spaces. Beautiful hardwood floors bring warmth and continuity throughout the home. The updated kitchen features generous cabinetry, stainless-steel appliances, and a broad granite peninsula that opens directly to the dining area—an easy layout for everyday living and entertaining. The main level continues with a front-to-back living room and a separate sunken family room remodeled in 2019, giving the home a sense of openness without sacrificing definition between spaces. A first-floor bedroom and a modern, tiled full bath add another layer of versatility. Upstairs, the 2019 primary-suite addition creates a private retreat with substantial closet space and a stylish ensuite bath featuring a glass-enclosed tiled shower. A polished full bath and additional well-proportioned bedrooms round out the home’s bright, comfortable layout. The lower level extends the usable footprint even further, with finished area for recreation, media, fitness or work-from-home needs with an additional 2 large storage rooms, a combination that is hard to overlook in a home with this much living space. Outside, the level .26-acre lot includes a fully fenced backyard, patio, mature landscaping, and a 2021 storage shed, creating a private outdoor setting with plenty of room to enjoy. Central air, leased solar panels and major system upgrades including a 2025 boiler and a 2024 front roof bring the ultimate peace of mind. Set in West Quincy within walking distance to Blue Hills Reservation, 93 brings together space, thoughtful updates, flexible living and a backyard that feels like a true extension of the home. Convenient access to major routes, transit, shopping, dining, and downtown Boston.
- Listing Status:
- Active
- Date Added:
- October 14, 2026
- Data Last Updated:
- October 26, 2026 at 7:06PM
- Listing Office:
- Visionary Investments Real Estate : 781-540-1680
- Listing Agent:
- Jonathan Thurrott : 781-540-1680
- MLS ID:
- 73590864

- General: PatioRain GuttersStorageScreensFenced Yard
- Style: Cape
- Parking: Paved DriveOff StreetPavedParking spaces: 4
- Roofing: Shingle
- Windows: Insulated WindowsScreens
- General: FrameConcrete Perimeter
- Road/Access: Public
- Originating MLS: MLS Property Information Network
- County: Norfolk
- Zoning: RESAM:4034A B:0081 L:0079183123
- Fencing: Fenced/EnclosedFenced
- Utilities: for Electric Rangefor Electric Ovenfor Electric DryerWasher HookupIcemaker Connection220 VoltsCircuit Breakers
- Water: Public
- Sewer: Public Sewer
- Source: MLS Property Information Network
- Exclusions: Washer And Dryer. Sellers' Personal Items.
This listing courtesy of Jonathan Thurrott , Visionary Investments Real Estate
Monthly Payment
- Principal & Interest $
- Property Taxes $
- Home Insurance $
- VA Funding Fee $

 New - 2 days ago