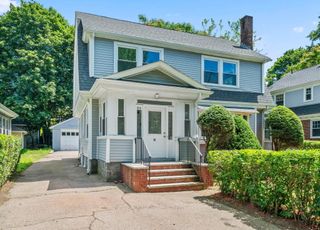
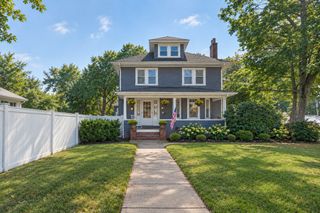
36 Hastings St, Boston, MA 02132
- 5 beds |
- 4 baths |
- 2,889 sqft
 Single-Family Home
 Built in 1910
 6,534sqft lot
 2 car garage
 $346/sqft
 Listed 20 days ago
Property Description
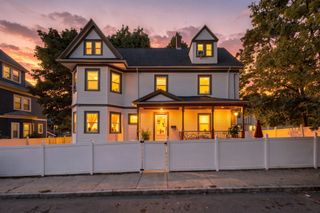
The opportunity to create something truly special in a premier West Roxbury setting. Behind the classic curb appeal of this longtime family home is an abundance of space, character and flexibility waiting to be reimagined. High ceilings, hardwood floors, period details and a fireplace provide the foundation, while the existing layout offers tremendous versatility for a buyer looking to create a substantial single-family home tailored to today's lifestyle. This is not a cookie-cutter renovation—the scale and configuration invite creativity, with room to rethink how the spaces connect and function while preserving the character that makes the home special. Outside, the property delivers another rarity for the neighborhood: a two-car detached garage and exceptional off-street parking. Set on a beautiful residential street with easy access to Centre Street's shops, dining and neighborhood amenities, plus commuter rail. A home with history, great bones and the opportunity to make the next chapter entirely your own.
- Listing Status:
- Active
- Date Added:
- October 6, 2026
- Data Last Updated:
- October 26, 2026 at 7:06PM
- Listing Office:
- Keller Williams Realty Evolution : 978-927-8700
- Listing Agent:
- DalBon & Company : 978-882-4623
- MLS ID:
- 73585465

- General: Porch
- Style: Victorian
- Parking: DetachedPaved DriveOff StreetParking spaces: 8
- Roofing: Slate
- General: FrameStone
- Road/Access: Public
- Originating MLS: MLS Property Information Network
- County: Suffolk
- Zoning: R2W:20 P:06546 S:0001431422
- Water: Public
- Sewer: Public Sewer
- Source: MLS Property Information Network
This listing courtesy of DalBon & Company , Keller Williams Realty Evolution
Monthly Payment
- Principal & Interest $
- Property Taxes $
- Home Insurance $
- VA Funding Fee $