300 Boylston St 1202, Boston, MA 02116
- 3 beds |
- 3 baths |
- 2,426 sqft
 Condominium
  Built in 1988
  2,614sqft lot
 2 car garage
  $2,675/sqft
  Listed 8 days ago
Property Description
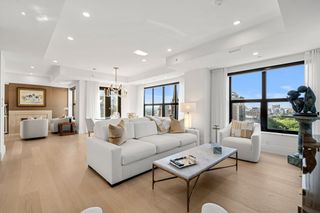
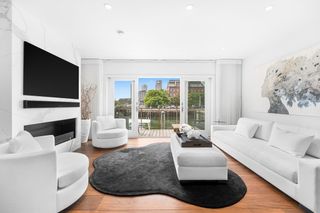
Picture-perfect views of the Public Garden with all the amenities of the Heritage on the Garden, Back Bay’s premier full-service building. This impeccably renovated penthouse offers over 2,400 square feet of beautifully designed, single-level living with 3 bedrooms and 3 baths. Expansive living and dining areas showcase more than 30 feet of direct park frontage, complemented by tray ceilings, custom built-ins, and one of the two private balconies. The chef’s kitchen features premium appliances, an oversized center island, and abundant custom cabinetry, all seamlessly opening into the dining and living areas. The luxurious primary suite includes the other private balcony, a custom walk-in closet, and a spa-like bath, while two additional bedrooms and exceptional storage complete the home. Residents enjoy 24-hour concierge, professional on-site management, an exclusive residents’ clubroom, a newly renovated fitness center, and the convenience of two garage parking spaces. A rare opportunity to own a turnkey penthouse overlooking two of Boston’s most iconic green spaces. A third garage parking space is available for purchase.
- Listing Status:
- Active
- Date Added:
- July 28, 2026
- Data Last Updated:
- August 6, 2026 at 3:07AM
- Listing Office:
- Campion & Company Fine Homes Real Estate : 617-236-0711
- Listing Agent:
- Tracy Campion : 617-236-0711
- MLS ID:
- 73555944

- General: Balcony
- Parking: AttachedOff StreetParking spaces: 2
- General: 1
- HOA Amenities: Elevator(s)ClubroomWaterSewerInsuranceMaintenance StructureMaintenance GroundsSnow RemovalTrash5515.47Monthly
- Originating MLS: MLS Property Information Network
- County: Suffolk
- Zoning: CDW:05 P:01170 S:1683345521
- Water: Public
- Sewer: Public Sewer
- Source: MLS Property Information Network
This listing courtesy of Tracy Campion , Campion & Company Fine Homes Real Estate
Monthly Payment
- Principal & Interest $
- Property Taxes $
- Home Insurance $
- VA Funding Fee $

 New - 1 day ago