300 Boylston St PH1201, Boston, MA 02116
- 3 beds |
- 3 baths |
- 2,492 sqft
 Condominium
  Built in 1988
  2,614sqft lot
 1 car garage
  $2,709/sqft
  Listed 1 month ago
Property Description
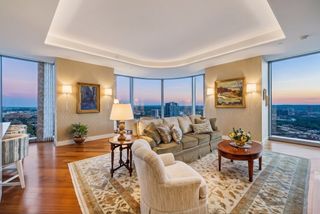
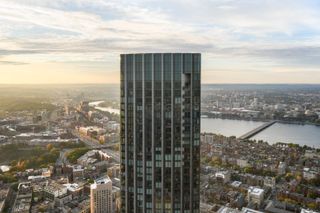
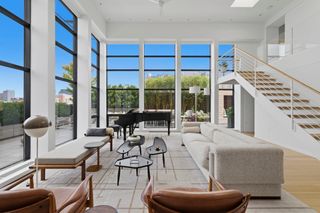
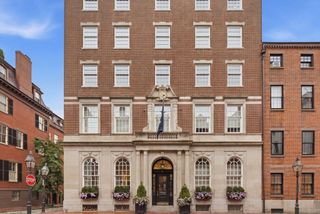
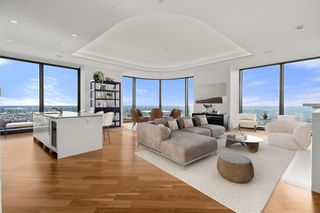
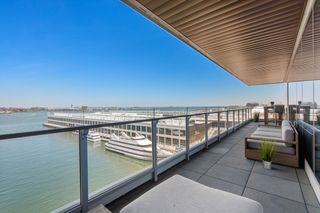
Experience unobstructed views of the Boston Public Garden from this exceptional corner penthouse at The Heritage on the Garden, where the iconic Swan Boats glide peacefully below.Spanning 2,492 square feet, this meticulously reimagined residence offers two bedrooms with a study ,two full bathrooms, and one half bath. Completely renovated and completed in late 2023, every finish, fixture, and system is brand new, creating a home that seamlessly blends timeless elegance with modern luxury.The expansive living room is filled with natural light, centered around a beautiful fireplace, and opens to a private balcony overlooking the Public Garden. A separate study, spacious walk-in laundry room, and dedicated shoe closet add both functionality and sophistication.The chef's kitchen showcases custom cabinetry, marble countertops, premium professional-grade appliances, and custom Italian hardwood flooring that extends throughout the residence.The luxurious primary suite features its own private terrace, an extraordinary dressing room, a second custom-lit walk-in closet, and a spa-inspired marble bath with dual vanities and designer fixtures. The secondary bedroom also enjoys an en-suite marble bath finished to the same exceptional standard. Residents of The Heritage on the Garden enjoy white-glove amenities including a 24-hour doorman and concierge, valet service, on-site management, library and tea room, fitness center, and deeded garage parking. A rare opportunity to own a completely reimagined penthouse in one of Back Bay's most prestigious full-service residences, overlooking Boston's most iconic park.
- Listing Status:
- Active
- Date Added:
- July 29, 2026
- Data Last Updated:
- September 20, 2026 at 3:09PM
- Listing Office:
- Serhant : 617-250-0559
- Listing Agent:
- Michael Carucci :
- MLS ID:
- 73556575

- General: Balcony
- Parking: AttachedParking spaces: 1
- General: 1
- HOA Amenities: Elevator(s)Fitness CenterClubroomStorageParkingWaterSewerInsuranceSecurityMaintenance Structure5367.98Monthly
- Originating MLS: MLS Property Information Network
- County: Suffolk
- Zoning: CDW:05 P:01170 S:1663345521
- Water: Public
- Sewer: Public Sewer
- Source: MLS Property Information Network
This listing courtesy of Michael Carucci , Serhant
Monthly Payment
- Principal & Interest $
- Property Taxes $
- Home Insurance $
- VA Funding Fee $