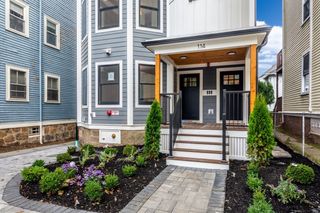
34 Hancock St. 4A, Boston, MA 02114
- 2 beds |
- 2 baths |
- 1,100 sqft
 Condominium
  Built in 1974
  —— sqft lot
  —— car garage
  $1,318/sqft
  Listed 6 days ago
Property Description
Gorgeous fourth floor home in historic Beacon Hill featuring several rarely available attributes. The ideal layout offers direct elevator access to this floor through residence. Large modern windows and an elevated position on the street fill the home with exceptional natural light throughout the day. The recently updated kitchen features a generous breakfast bar, new appliances, and custom Woodmode cabinetry. Excellent storage and spacious bedrooms are complemented by two full renovated bathrooms. Heat and hot water are included in the HOA fee for this professionally managed building. Ask the listing agent about the opportunity for onsite parking. Pet friendly and investor friendly association. A rare opportunity to enjoy modern convenience, abundant sunlight, and elevator access in one of Beacon Hill's most desirable locations steps to MGH, Whole Foods, and all of the MBTA lines.
- Listing Status:
- Active
- Date Added:
- September 29, 2026
- Data Last Updated:
- October 5, 2026 at 7:07AM
- Listing Office:
- Olde Forge Realty : 617-293-2395
- Listing Agent:
- Eliott Levine : 401-663-8049
- MLS ID:
- 73584156

- Parking: Parking spaces: 0
- Roofing: Rubber
- Windows: Insulated Windows
- General: 1
- HOA Amenities: Hot WaterElevator(s)HeatGasWaterSewerInsuranceMaintenance StructureSnow RemovalTrashReserve Funds794.24Monthly
- Originating MLS: MLS Property Information Network
- County: Suffolk
- Zoning: res3364669
- Utilities: for Electric Rangefor Electric Ovenfor Electric DryerIcemaker Connection
- Water: Public
- Sewer: Public Sewer
- Source: MLS Property Information Network
This listing courtesy of Eliott Levine , Olde Forge Realty
Monthly Payment
- Principal & Interest $
- Property Taxes $
- Home Insurance $
- VA Funding Fee $


 New - 2 days ago