340 W 2nd St P21, Boston, MA 02127
- 2 beds |
- 2 baths |
- 1,265 sqft
 Condominium
  Built in 2020
  —— sqft lot
  1 car garage
  $870/sqft
  Listed 3 days ago
Property Description
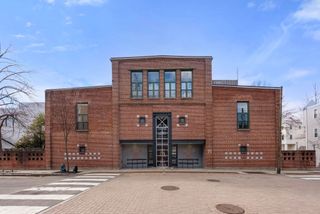
340W2ND SW Facing Penthouse, Private Walk Out Terrace, Kitchenette & Gas Grill Connection With Spectacular Skyline Views. Strikingly Beautiful Combination Of Glass, Steel, Stone & Brick Facade. A Superb Location That Puts Its Residents Within Walking Distance To The Best Of East & West Broadway, The Boardwalk, Seaport District, S.End, SoWa, Ink Block & Public Transit. Elegantly Appointed Elevator Lobby & Common Areas. Sophisticated Modern Luxe City Residence. Open Concept Floor Plan Complete With High Ceilings, Weathered Oak Hardwood Floors, Recessed LED Lighting & Surround Sound. Corner Unit, Complimented By Custom Built Designer Kitchen & Island, Polished Chrome Fixtures, Modern Metropolitan Cabinets, Imported Stainless Steel Appliances / Italian Bertazzoni Gas Range, Quartz Countertops. W&D, Coat Closet & Storage In The Unit. Spacious Bedroom Suite With Walk-In-Closet & Built-Ins. Beautiful Bathroom With Large Walk In Glass Surround Shower, Imported Italian Porcelain Tile. Central A
- Listing Status:
- Active
- Date Added:
- September 10, 2026
- Data Last Updated:
- September 13, 2026 at 3:08PM
- Listing Office:
- Herion Karbunara : 617-894-2793
- Listing Agent:
- Herion Karbunara : 617-894-2793
- MLS ID:
- 73575761

- General: DeckDeck - RoofDeck - CompositeDeck - Access RightsDeck - Roof + Access RightsCity View(s)
- Parking: UnderGarage Door OpenerHeated GarageDeededOff StreetAssignedExclusive ParkingParking spaces: 1
- Roofing: Rubber
- Windows: Insulated Windows
- General: FrameBrick2
- HOA Amenities: Elevator(s)WaterSewerInsuranceSecurityMaintenance StructureMaintenance GroundsSnow RemovalTrashReserve Funds529.5Monthly
- Originating MLS: MLS Property Information Network
- County: Suffolk
- Zoning: CD / RESW:06 P:01727 S:0445145498
- View: CityView
- Utilities: for Electric Rangefor Gas Ovenfor Electric Ovenfor Gas DryerIcemaker ConnectionCircuit Breakers100 Amp Service
- Water: Public
- Sewer: Public Sewer
- Source: MLS Property Information Network
This listing courtesy of Herion Karbunara , Herion Karbunara
Monthly Payment
- Principal & Interest $
- Property Taxes $
- Home Insurance $
- VA Funding Fee $

 New - 1 day ago