380 Harrison Ave 14-G, Boston, MA 02118
- 3 beds |
- 3 baths |
- 1,711 sqft
 Condominium
  Built in 2021
  —— sqft lot
  1 car garage
  $1,636/sqft
  Listed 5 days ago
Property Description
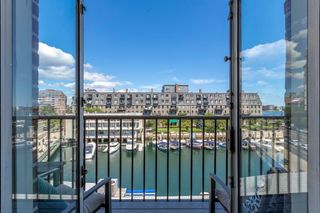
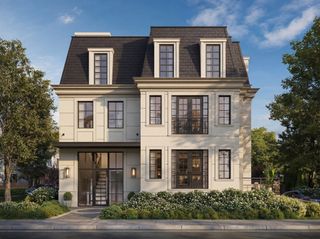
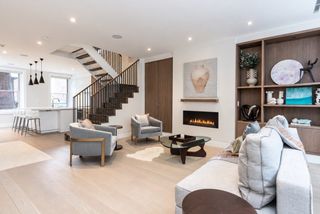
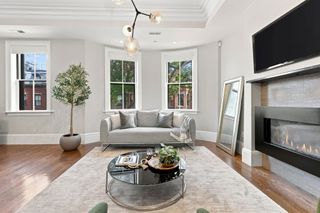
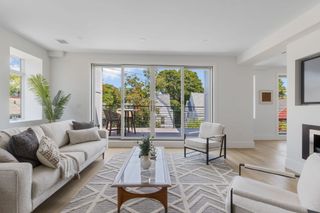
This distinguished residence offers impressive scale, refined luxury, and captivating views of Boston's skyline. As one of The Quinn's coveted Collection residences, 14G features the refined designer finishes and bespoke detailing found in the building's penthouse-level homes, embodying the craftsmanship and sophistication reserved for residences on floors 12 and above. Thoughtfully designed by acclaimed interior design firm Meyer Davis, with architecture by the legendary Robert A.M. Stern Architects, this expansive 1,711-square-foot, 3-bedroom, 2.5-bath home offers an exceptional blend of timeless design and contemporary luxury. Framed by floor-to-ceiling windows showcasing iconic city and sunset views, the seamless open-concept layout is ideal for both everyday living and entertaining. The elegant open concept living and dining spaces are anchored by a striking Calacatta marble fireplace, custom Italian cabinetry, and a sophisticated dry bar complete with beverage refrigerator. The gourmet chef's kitchen is appointed with top-tier Collection finishes and premium Sub-Zero and Wolf appliances. The indulgent primary suite offers a true private retreat, featuring a radiant-heated five-piece marble bath with spa-inspired finishes. Two additional bedrooms are thoughtfully connected by a beautifully appointed Jack-and-Jill bath. Residence 14G further enhances daily living with custom-designed closets throughout, integrated Lutron smart home lighting and custom window treatment system that provides effortless control and ambiance at the touch of a button and a upgraded full-size washer and dryer. Enjoy an exceptional collection of amenities rivaling Boston's finest luxury residences, including a beautifully landscaped outdoor terrace with grilling and entertaining spaces, and over 8,000 square feet of Equinox-designed fitness and wellness amenities featuring an indoor pool, sauna, basketball court, squash court, bouldering wall, yoga studio, and fitness classes. Complementing these offerings are 24-hour concierge services, dedicated maintenance and porter teams, and a Lifestyle Coordinator who thoughtfully curates exclusive resident events, programming, and experiences.
- Listing Status:
- Active
- Date Added:
- September 8, 2026
- Data Last Updated:
- September 13, 2026 at 9:06PM
- Listing Office:
- TCC/ Lovejoy Wharf Condominums : 857-393-4333
- Listing Agent:
- Erin DeGenova : 781-426-6725
- MLS ID:
- 73572904

- General: Deck - RoofDeck - Roof + Access RightsCovered Patio/DeckCity View(s)
- Pool: AssociationIndoorLap
- Parking: UnderAssignedParking spaces: 1
- Roofing: Other
- Windows: Insulated Windows
- General: BrickStone1
- HOA Amenities: Hot WaterPoolElevator(s)Recreation FacilitiesFitness CenterSauna/SteamClubroomHeatGasWaterSewerInsuranceSecurityMaintenance StructureMaintenance GroundsSnow RemovalTrash2776.0Monthly
- Originating MLS: MLS Property Information Network
- County: Suffolk
- Zoning: 0
- View: CityView
- Utilities: for Gas Rangefor Electric DryerWasher HookupGenerator110 Volts
- Water: Public
- Sewer: Public Sewer
- Source: MLS Property Information Network
This listing courtesy of Erin DeGenova , TCC/ Lovejoy Wharf Condominums
Monthly Payment
- Principal & Interest $
- Property Taxes $
- Home Insurance $
- VA Funding Fee $

 New - 3 days ago