4 Concord Avenue, Boston, MA 02129
- 3 beds |
- 3 baths |
- 1,925 sqft
 Single-Family Home
  Built in 1850
  871sqft lot
 —— car garage
  $935/sqft
  Listed 18 days ago
Property Description
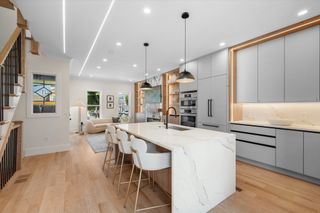
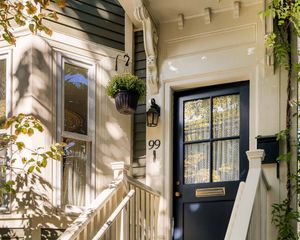
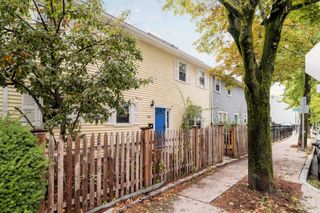
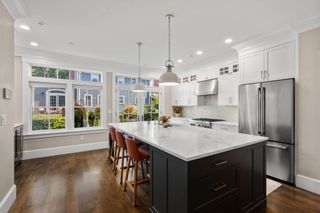
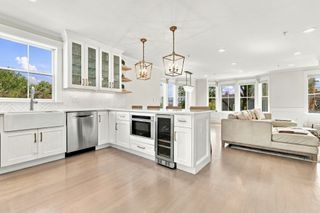
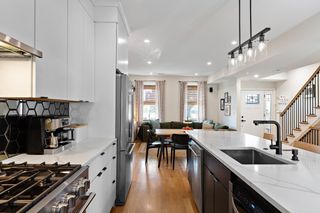
Tucked off Monument Square on a gas-lit private way, this beautiful, 3+BR/2.5BA, single family home features 1,925+/- sf, an ideal open layout, sunny corner exposure and 1 car parking. The main level features an open concept “great” room with elegant living room with gas fireplace, with handsome white mantel, crown molding, and freshly sanded hardwood floors; an updated chef’s kitchen with white shaker cabinetry, quartz countertops, brand new stainless appliances, including gas range; and dining space with glass slider to a large private deck. Two generous bedrooms, each with corner exposure, and a well-appointed full bath with tub/shower make up the second level. A spacious and loft-like primary bedroom is located on the top level and features two sets of double closets and an updated full bath with glass enclosed shower with stone surround and white quartz-topped vanity. It also provides the perfect nook for a home office. The finished lower level offers a playroom/media room space, a half bath, storage, laundry center and direct egress to parking. This home is located close to everything Charlestown has to offer, including wonderful parks, shopping, restaurants and transportation, and the tucked away location gives it a suburban feel.
- Listing Status:
- Active
- Date Added:
- September 17, 2026
- Data Last Updated:
- October 5, 2026 at 2:07PM
- Listing Office:
- Gibson Sotheby's International Realty : 617-242-4222
- Listing Agent:
- Nancy Roth : 617-429-6396
- MLS ID:
- 73578918

- General: Deck
- Style: Colonial
- Parking: Off StreetParking spaces: 1
- Roofing: Shingle
- Windows: Insulated Windows
- General: FrameOther
- Road/Access: Private Road
- Originating MLS: MLS Property Information Network
- County: Suffolk
- Zoning: R1W:02 P:03077 S:0001281662
- Utilities: for Gas Range
- Water: Public
- Sewer: Public Sewer
- Source: MLS Property Information Network
This listing courtesy of Nancy Roth , Gibson Sotheby's International Realty
Monthly Payment
- Principal & Interest $
- Property Taxes $
- Home Insurance $
- VA Funding Fee $