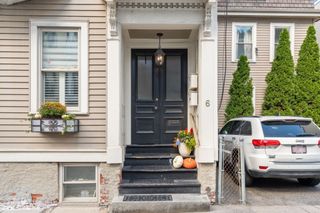
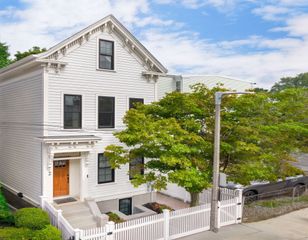
99 Pleasant Street, Cambridge, MA 02139
- 4 beds |
- 3 baths |
- 1,860 sqft
 Single-Family Home
  Built in 1886
  10,019sqft lot
 —— car garage
  $1,153/sqft
  Listed 4 days ago
Property Description
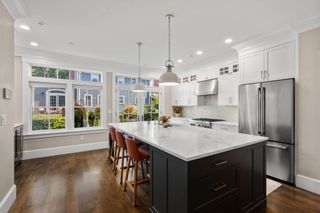
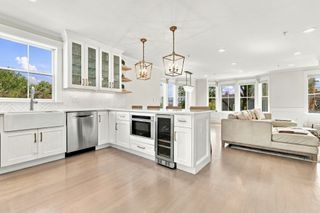
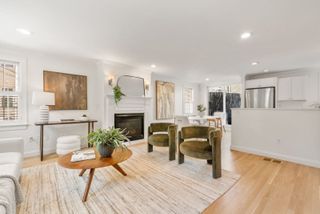
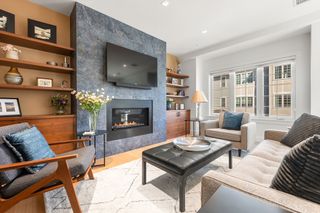
Cambridgeport - An exceptional 1886 Greek Revival corner row house where historic character meets highly considered, architect-led design, lovingly cared and maintained for decades. Original stairs and antique pine floors set the tone for a home completely renovated by awarded Cambridge owner-architect with extraordinary attention to craft, material and detail. At its heart, a bespoke kitchen channels the warmth of an English country house, with custom cabinetry and shelving, integrated counter-height refrigeration, built-in banquette and distinctive lighting—an inviting place to gather, cook and linger, naturally connected to the garden beyond. Four bedrooms and beautifully conceived baths feature floor-to-ceiling tile, custom vanities, stone and elevated fixtures. Throughout, layered lighting creates warmth and atmosphere, while the home's east-west orientation brings changing natural light through the day and seasons. In back, mature River Birches form a leafy canopy over the private garden and patio, an unexpected urban sanctuary. The lower-level, separate-entry studio is charming and fully appointed—ideal as a guest or au pair suite, pied-à-terre, home office or independent living space. The attic presents an opportunity for expansion if needed. A singular Cambridgeport home: historic yet fresh, sophisticated yet wonderfully livable, in one of Cambridge's most beloved and walkable neighborhoods.
- Listing Status:
- Active
- Date Added:
- October 1, 2026
- Data Last Updated:
- October 5, 2026 at 1:08PM
- Listing Office:
- RE/MAX Real Estate Center : 617-576-3800
- Listing Agent:
- Sandrine Deschaux : 857-204-9872
- MLS ID:
- 73585574

- Style: Victorian
- Parking: On StreetParking spaces: 0
- Roofing: ShingleRubber
- Windows: Window(s) - Bay/Bow/BoxInsulated Windows
- General: FrameBrick/Mortar
- Originating MLS: MLS Property Information Network
- County: Middlesex
- Zoning: 9999408258
- Utilities: 100 Amp Service
- Water: Public
- Sewer: Public Sewer
- Source: MLS Property Information Network
- Exclusions: None. Includes Two Custom Crafted Armoire/ Closets In Two Upper BedroomsRound Mirror And Grill
This listing courtesy of Sandrine Deschaux , RE/MAX Real Estate Center
Monthly Payment
- Principal & Interest $
- Property Taxes $
- Home Insurance $
- VA Funding Fee $