44 Sackville St, Boston, MA 02129
- 4 beds |
- 4 baths |
- 1,944 sqft
 Single-Family Home
  Built in 2009
  1,742sqft lot
 2 car garage
  $975/sqft
  Listed 11 days ago
Property Description
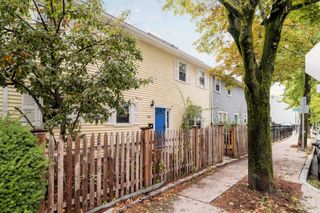
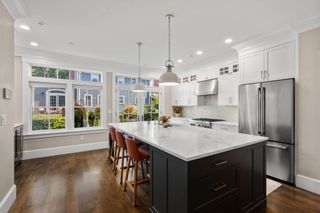
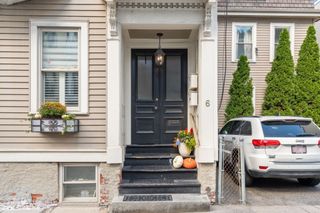
**BOM - Buyer's could not perform** The one you have been waiting for! Here is your chance to own a picture-perfect 4 bed/3.5 bath single family with TWO car garage parking. Ground-up construction by one of Charlestown’s premier builders, this flawless property provides everything you could ask for, and then some. Step into luxury-level living with incredible natural light, three sides of exposure, an idyllic floor plan, and designer finishes throughout. Magazine-quality kitchen features floor-to-ceiling cabinetry, professional-grade appliances, built-in breakfast bar, and direct access to formal dining. Oversized living room (suitable for a suburban sectional!) is the ideal space to relax or entertain. Primary suite is out of a magazine—offering room for a king-size, bow window with reading nook, walk-in closet, and custom bath featuring double vanity & frameless glass shower. Large and dimensional guest beds, with dedicated full baths, are optimal for the growing family. Ample space for home office and/or gym. Enjoy the seasons on your private balcony and expansive, fully enclosed stone patio—perfect for alfresco dining and entertaining guests. A truly rare opportunity just steps to everything Charlestown has to offer!
- Listing Status:
- Active
- Date Added:
- September 24, 2026
- Data Last Updated:
- October 5, 2026 at 2:07PM
- Listing Office:
- William Raveis R.E. & Home Services : 617-266-5200
- Listing Agent:
- Adam Geragosian : 978-729-1842
- MLS ID:
- 73582480

- General: DeckPatio - Enclosed
- Style: Other (See Remarks)
- Parking: Off StreetParking spaces: 2
- Roofing: Rubber
- General: Concrete Perimeter
- Originating MLS: MLS Property Information Network
- County: Suffolk
- Zoning: res4830085
- Utilities: for Gas Range
- Water: Public
- Sewer: Public Sewer
- Source: MLS Property Information Network
This listing courtesy of Adam Geragosian , William Raveis R.E. & Home Services
Monthly Payment
- Principal & Interest $
- Property Taxes $
- Home Insurance $
- VA Funding Fee $