54 Richfield St, Boston, MA 02125
- 5 beds |
- 2 baths |
- 2,300 sqft
 Single-Family Home
  Built in 1910
  4,792sqft lot
 —— car garage
  $347/sqft
  Listed 1 month ago
Property Description
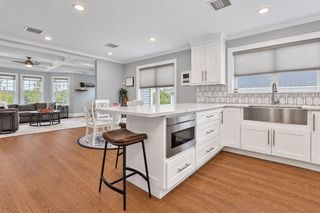
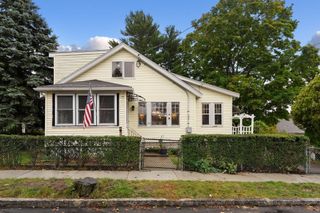
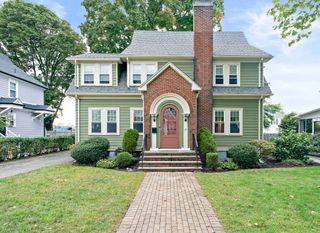
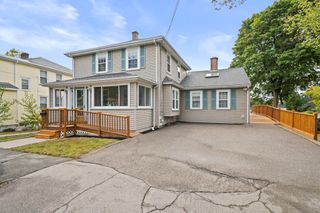
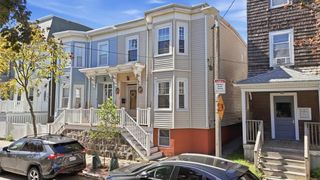
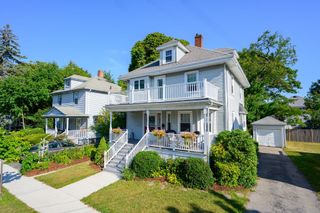
Welcome to 54 Richfield Street, a spacious 5 bedroom Colonial offering generous living space, flexibility, and exciting possibilities for the next homeowner. This longtime home offers approximately 2,300 square feet of living space, generously sized rooms, and the character of a classic New England home. Additional features include a front porch, rear deck, second floor balcony, off street parking, and a finished basement with two additional rooms. It’s a great extension of the home for buyers who need more room to live, work, entertain, or simply spread out.The current asking price reflects the home's present condition and anticipated updating, giving the next owner an opportunity to personalize the property and make it their own. The home also features a newer boiler and a roof that is less than 10 years old. Professional architectural plans are included with the sale, offering additional inspiration for buyers interested in exploring the possibilities for the property. Photos include a combination of current photographs of the home and virtually staged images of select rooms. The virtually staged images are provided to help buyers visualize the potential use, layout, and design of the spaces. Virtual furnishings and décor are not included with the property. Conveniently located near neighborhood amenities, transportation, and major routes. Bring your vision and discover the possibilities this spacious Dorchester home has to offer.
- Listing Status:
- Active
- Date Added:
- August 7, 2026
- Data Last Updated:
- October 5, 2026 at 6:06PM
- Listing Office:
- Keller Williams Realty : 508-238-5000
- Listing Agent:
- Awilda Lalande : 617-816-4810
- MLS ID:
- 73560630

- General: PorchDeck - CompositeBalconyFenced Yard
- Style: Colonial
- Parking: DetachedPaved DriveOff StreetPavedParking spaces: 2
- Roofing: Shingle
- General: FrameConcrete Perimeter
- Road/Access: Public
- Originating MLS: MLS Property Information Network
- County: Suffolk
- Zoning: R1W:15 P:02137 S:0001300900
- Fencing: Fenced/EnclosedFenced
- Utilities: for Gas Rangefor Gas Ovenfor Electric DryerWasher Hookup220 Volts
- Water: Public
- Sewer: Public Sewer
- Source: MLS Property Information Network
This listing courtesy of Awilda Lalande , Keller Williams Realty
Monthly Payment
- Principal & Interest $
- Property Taxes $
- Home Insurance $
- VA Funding Fee $