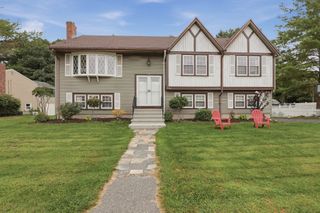
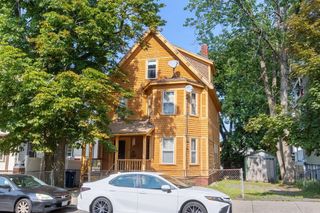
102 Elliot Ave, Quincy, MA 02171
- 4 beds |
- 1 bath |
- 2,572 sqft
 Single-Family Home
  Built in 1940
  8,276sqft lot
 —— car garage
  $319/sqft
  Listed 4 days ago
Property Description
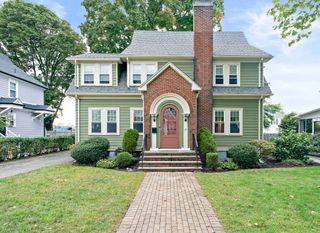
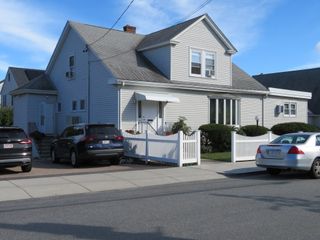
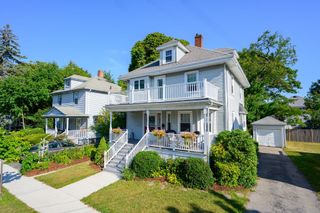
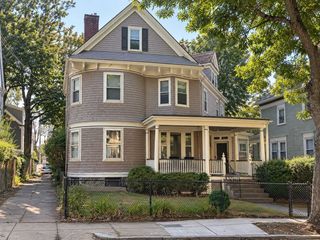
Welcome to 102 Elliot Ave, ideally located in Quincy’s desirable Montclair neighborhood! This spacious 3–4 bedroom home offers a flexible floor plan, thoughtful updates, and room to grow. Enter through a welcoming foyer that leads to a convenient mudroom before opening into the main living spaces. The first floor features a comfortable living room, a bright sunroom or den, and a dining room that flows seamlessly into the updated kitchen creating a great layout for everyday living and entertaining. Hardwood flooring is waiting to be uncovered beneath the existing rugs. Also on the first floor are two bedrooms and an updated full bathroom, offering the convenience of single-level living. Upstairs, you’ll find two additional bedrooms, including a unique loft-style room, plus a generous unfinished space ready to be transformed into a full bathroom, walk-in closet, or customized to fit your needs.The basement offers even more versatility with two finished rooms, one ideal for a home office and the other perfect for a home gym, media room, game room, or additional hangout space. Outside, a large backyard and multiple decks provide plenty of space to entertain, play, garden, or simply relax and enjoy the outdoors. A new roof and newer heating system as well as an upgraded 200amp electrical service add even more value and peace of mind. The location is hard to beat, walkable to the North Quincy T station for convenient Red Line access into Boston, while also offering easy access to major highways, shopping, dining, and everything Quincy has to offer. With its combination of space, updates, versatility, and commuter-friendly location, 102 Elliot Ave is ready for its next chapter!
- Listing Status:
- Active
- Date Added:
- October 1, 2026
- Data Last Updated:
- October 5, 2026 at 5:06PM
- Listing Office:
- The Firm : 781-924-3205
- Listing Agent:
- Kasey McGee : 631-609-5378
- MLS ID:
- 73585699

- General: Porch - EnclosedDeck - Wood
- Style: Bungalow
- Parking: AttachedPaved DriveOff StreetParking spaces: 3
- Roofing: Shingle
- General: Block
- Road/Access: Public
- Originating MLS: MLS Property Information Network
- County: Norfolk
- Zoning: RESAM:6125 B:0002 L:0008195065
- Utilities: for Gas Range
- Water: Public
- Sewer: Public Sewer
- Source: MLS Property Information Network
- Exclusions: Simply Safe Alarm
This listing courtesy of Kasey McGee , The Firm
Monthly Payment
- Principal & Interest $
- Property Taxes $
- Home Insurance $
- VA Funding Fee $