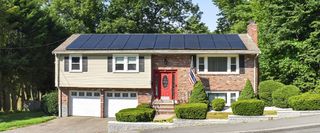
567 Poplar Street, Boston, MA 02131
- 3 beds |
- 1 bath |
- 1,394 sqft
 Single-Family Home
  Built in 1940
  4,792sqft lot
 —— car garage
  $538/sqft
  Listed 18 days ago
Property Description
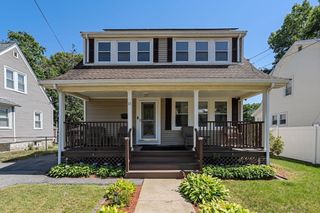
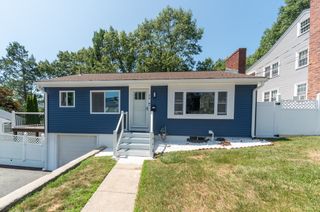
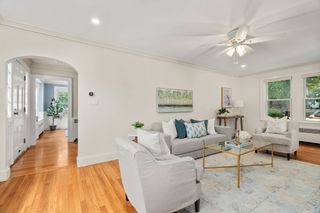
Lovely Cape set along the edge of George Wright Golf Course on a beautiful tree-lined street. The main level offers a full bath and a bedroom with an adjoining flex room ideal for an office, nursery, au pair, or future expansion. Generous closet space in the 2 upstairs bedrooms may provide an opportunity to add a second bath. Notable upgrades include a SPAN smart electrical panel, updated electrical and PEX plumbing, Mitsubishi high-efficiency heat pump mini-splits for heating, cooling, and dehumidifying, smart refrigerator, range, dishwasher, washer, dryer, induction cooktop, Tesla EV charger, and replacement windows where needed. Minutes to Roslindale Village and Hyde Park stations, with a bus stop outside for Forest Hills Orange Line and commuter rail access. The basement offers 1,000+ SF of unfinished space with high ceilings and laundry. Spacious backyard with sitting area, large shed, 2 off-street parking spaces, hardwood floors, fireplace, and large bedrooms. Ready for move in!
- Listing Status:
- Active
- Date Added:
- July 11, 2026
- Data Last Updated:
- July 29, 2026 at 6:06AM
- Listing Office:
- Smith and Oak Real Estate Co. : 855-638-7698
- Listing Agent:
- S & O Greater Boston Group : 617-916-3183
- MLS ID:
- 73548345

- General: StorageFenced YardWorkshop
- Style: Cape
- Parking: Paved DriveOff StreetParking spaces: 2
- Roofing: Shingle
- General: Concrete Perimeter
- Road/Access: Public
- Originating MLS: MLS Property Information Network
- County: Suffolk
- Zoning: R11392791
- Fencing: Fenced/EnclosedFenced
- Utilities: for Electric Rangefor Electric Ovenfor Electric DryerWasher HookupCircuit Breakers200+ Amp Service
- Water: Public
- Sewer: Public Sewer
- Source: MLS Property Information Network
This listing courtesy of S & O Greater Boston Group , Smith and Oak Real Estate Co.
Monthly Payment
- Principal & Interest $
- Property Taxes $
- Home Insurance $
- VA Funding Fee $

 New - 1 day ago