37 Rustcraft Rd, Dedham, MA 02026
- 3 beds |
- 2 baths |
- 1,512 sqft
 Single-Family Home
  Built in 1960
  0.33acre lot
 1 car garage
  $568/sqft
  Listed 9 days ago
Property Description
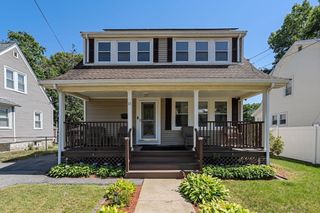
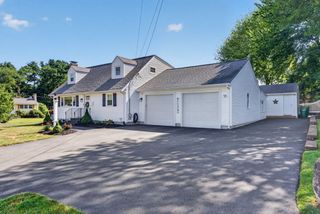
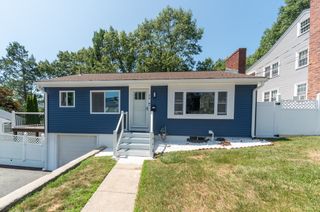
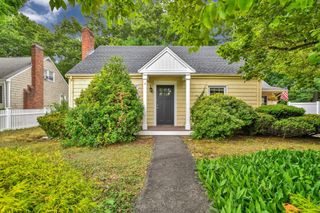
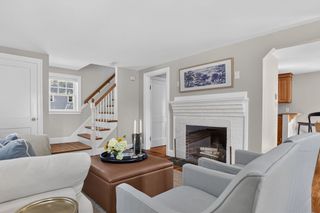
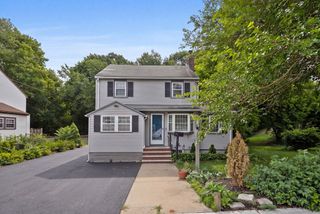
Situated in a highly desirable Dedham neighborhood, this lovely multi level home offers a perfect combination of suburban comfort and urban convenience. The bright interior features a welcoming layout, highlighted by large windows that fill the main living spaces with excellent natural light. The sunny kitchen provides great cabinet storage, full appliances and transitions smoothly into a cozy dining area w/ fireplace perfect for family meals and hosting. Outside the property boasts a large backyard that serves as a private oasis for outdoor relaxation, gardening, gatherings. Commuters dream location, just steps to Endicott T & Dedham Corporate Center MBTA stations. Minutes to major routes 1 & I-95, premier shopping, dining, & entertainment at Legacy Place: all just around the corner! This property offers a quaint community setting w/ access to everything you need. First time for sale. Same family since 1960! Bring your ideas & vision to add all new updates to this solid home!!
- Listing Status:
- Active
- Date Added:
- July 20, 2026
- Data Last Updated:
- July 29, 2026 at 4:09AM
- Listing Office:
- Real Broker MA, LLC : 413-273-1381
- Listing Agent:
- Team ROVI : 413-213-3472
- MLS ID:
- 73552050

- General: PatioPatio - EnclosedRain GuttersStorageFenced YardGarden
- Parking: AttachedHeated GarageStorageWorkshop in GarageGarage Faces SidePaved DriveOff StreetDrivewayPavedParking spaces: 5
- Roofing: Shingle
- General: FrameMulti/SplitFront to Back SplitConcrete Perimeter
- Road/Access: Public
- Originating MLS: MLS Property Information Network
- County: Norfolk
- Zoning: BM:0152 L:006372544
- Fencing: Fenced
- Utilities: for Gas Rangefor Gas Ovenfor Gas DryerWasher HookupCircuit Breakers100 Amp Service
- Water: Public
- Sewer: Public Sewer
- Source: MLS Property Information Network
This listing courtesy of Team ROVI , Real Broker MA, LLC
Monthly Payment
- Principal & Interest $
- Property Taxes $
- Home Insurance $
- VA Funding Fee $

 New - 1 day ago