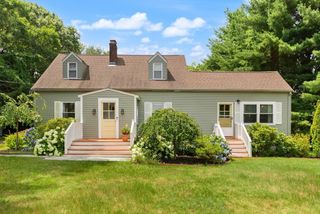
81 Juniper Dr, Norwood, MA 02062
- 4 beds |
- 2 baths |
- 1,716 sqft
 Single-Family Home
  Built in 1956
  0.25acre lot
 2 car garage
  $495/sqft
  Listed 1 day ago
Property Description
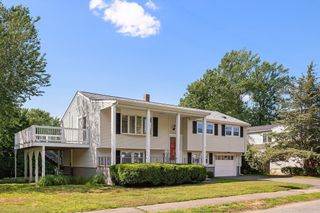
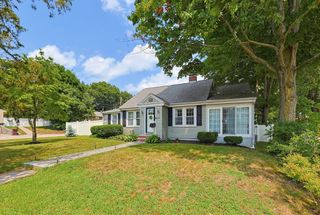
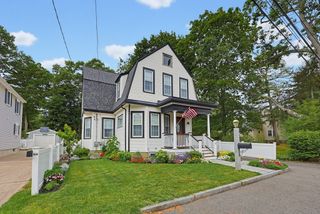
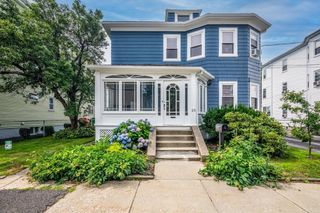
Move right into this beautifully updated 4-bedroom Cape offering the perfect blend of charm, functionality, and modern updates. Sun-filled living spaces feature gleaming hardwood floors, a fireplace living room, formal dining area, and a renovated kitchen with granite countertops, solid wood cabinetry, stainless steel appliances, and breakfast bar seating. A heated sunroom overlooks the patio and spacious backyard, ideal for entertaining, gardening, or play. Two freshly renovated full bathrooms, one on each level, provide convenience for family and guests. The meticulous lower level offers flexible living space for a family room, home office, gym, or study and features newly epoxied floors and updated utilities. Hobbyists and car enthusiasts will appreciate the attached two-car garage with epoxied floors, creating an exceptional workshop or storage space. Convenient mudroom, storage shed, and easy access to shopping, dining, commuter rail, and major highways complete this turnkey home.
- Listing Status:
- Active
- Date Added:
- July 28, 2026
- Data Last Updated:
- July 29, 2026 at 6:06AM
- Listing Office:
- Keller Williams Realty : 781-449-1400
- Listing Agent:
- Roman Khitrik : 617-435-4410
- MLS ID:
- 73554748

- General: PatioCovered Patio/DeckRain GuttersStorageWorkshop
- Style: Cape
- Parking: AttachedGarage Door OpenerStorageWorkshop in GaragePavedParking spaces: 8
- Roofing: Shingle
- Windows: Insulated Windows
- General: FrameConcrete Perimeter
- Road/Access: Public
- Originating MLS: MLS Property Information Network
- County: Norfolk
- Zoning: S163369
- Utilities: for Electric Range220 Volts
- Water: Public
- Sewer: Public Sewer
- Source: MLS Property Information Network
- Exclusions: Dining Room Chandelier
This listing courtesy of Roman Khitrik , Keller Williams Realty
Monthly Payment
- Principal & Interest $
- Property Taxes $
- Home Insurance $
- VA Funding Fee $

 New - 1 day ago