580 E 2nd St 6, Boston, MA 02127
- 2 beds |
- 2 baths |
- 1,203 sqft
 Condominium
  Built in 1899
  1,307sqft lot
 —— car garage
  $747/sqft
  Listed 4 days ago
Property Description
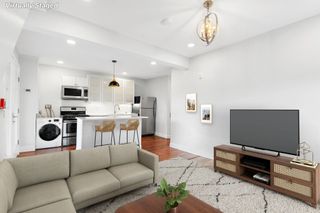
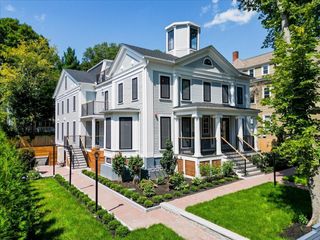
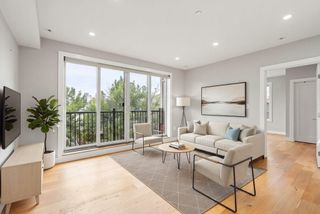
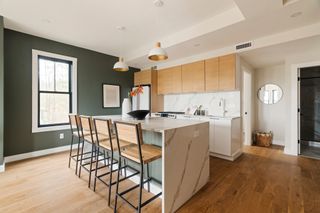
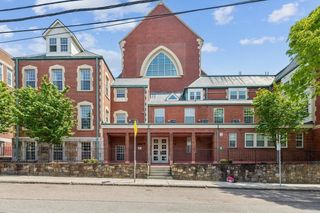
Penthouse on the top two floors of a classic 1899 row-end building, this beautifully renovated two-story, two-bedroom, two-bath home offers a rare combination of scale, style, and turnkey comfort on one of South Boston's most convenient, quiet and coveted neighborhoods.At 1,203 square feet with deeded, locked basement storage, Unit 6 lives large by South Boston standards, with generous living and dining space effortlessly across both levels. A $200,000 renovation to this unit delivered gorgeous hardwood floors, high-end finishes, upscale appliances, and beautifully appointed bathrooms - including a serene soaking tub in the en-suite primary bedroom. Custom built-in bookshelves in the second bedroom make the space a natural fit for a home office, while a gas fireplace brings a touch of old Boston charm to this thoughtfully upgraded home. Together, these details add a warmth and character that few newer units can match.Practical comforts round out the package: second-floor in-unit laundry, dedicated deeded storage, central air, and a brand-new 2026 HVAC system mean this home is as functional as it is beautiful. And with condo fees of just $399/month, ownership here is refreshingly efficient.Set in the heart of South Boston's East Side, Unit 6 puts residents just moments from the neighborhood's best cafes, restaurants, and waterfront green space with the energy of downtown Boston and the Seaport just minutes away.
- Listing Status:
- Active
- Date Added:
- September 9, 2026
- Data Last Updated:
- September 13, 2026 at 3:08PM
- Listing Office:
- Ceres Real Estate : 617-691-6591
- Listing Agent:
- Kaileen Sanner : 860-916-7926
- MLS ID:
- 73574830

- General: Screens
- Parking: On StreetParking spaces: 0
- Roofing: ShingleRubber
- Windows: Insulated WindowsScreens
- General: Frame2
- HOA Amenities: Hot WaterInsuranceSnow RemovalTrash399.0Monthly
- Originating MLS: MLS Property Information Network
- County: Suffolk
- Zoning: CDW:06 P:03085 S:0124566905
- Utilities: for Gas Rangefor Gas Ovenfor Electric DryerWasher Hookup220 Volts200+ Amp Service
- Water: Public
- Sewer: Public Sewer
- Source: MLS Property Information Network
This listing courtesy of Kaileen Sanner , Ceres Real Estate
Monthly Payment
- Principal & Interest $
- Property Taxes $
- Home Insurance $
- VA Funding Fee $

 New - 2 days ago