6-8 Water Street 6, Boston, MA 02122
- 3 beds |
- 3 baths |
- 1,721 sqft
 Condominium
  Built in 1850
  —— sqft lot
  —— car garage
  $464/sqft
  Listed 5 days ago
Property Description
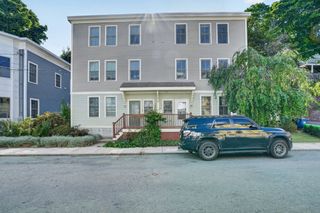
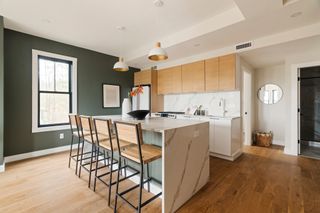
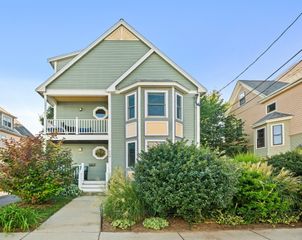
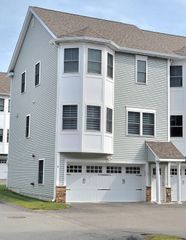
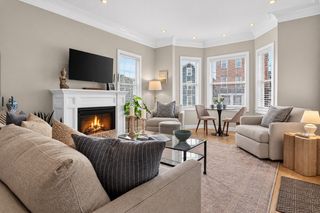
Stunning 4 level Port Norfolk townhome. Imagine living surrounded by endless views of Neponset River with direct access to Senator Joseph Finnegan Park everyday. Live the waterfront lifestyle enjoying breathtaking sunrise and sunsets for ultimate relaxation. This home offers 3 generously sized bedrooms, 2.5 bathrooms, 3 private decks and a patio. The open-concept layout seamlessly combines the kitchen, living, and dining areas. The Chef's kitchen, complete with granite countertops, stainless steel appliances, custom wood cabinetry, and a breakfast bar ideal for casual dining and entertaining. Sun drenched living room anchored by a cozy gas fireplace and custom built-in shelving. The luxurious primary ensuite: vaulted ceilings creating an airy grand atmosphere, equipped with double storage closet systems, spa-like bath, featuring a stand-alone tiled shower, separate jacuzzi tub, and a private deck delivering endless water/city views. Lower- level flex space offers a versatile floor plan for guests, home gym, office, separate laundry room, and ample storage. This location, tucked away in a neighborhood, has its commuting perks giving access to I-93, North Quincy T station and Neponset Bridge. Come fall in love with the endless outdoor recreation and conveniences. Highlighting the Venezia Restaurant, Boston Winery, Boston Harbor Distillery, Tenean Beach, a playground, bike trail and tennis courts!
- Listing Status:
- Active
- Date Added:
- September 8, 2026
- Data Last Updated:
- September 13, 2026 at 10:08PM
- Listing Office:
- William Raveis R.E. & Home Services : 781-749-3007
- Listing Agent:
- Michelle Larnard Group : 781-264-6890
- MLS ID:
- 73573032

- General: PorchDeckDeck - WoodPatioStorageFenced Yard
- Parking: Parking spaces: 0
- Roofing: Shingle
- General: 3
- HOA Amenities: WaterInsuranceReserve Funds300.0Monthly
- Originating MLS: MLS Property Information Network
- County: Suffolk
- Zoning: CD4832264
- Fencing: Fenced
- Utilities: for Gas Rangefor Electric DryerWasher Hookup
- Water: Public
- Sewer: Public Sewer
- Source: MLS Property Information Network
- Exclusions: All Tv's ExcludedWall Mounts To Remain. Wine Fridge Excluded In Lower Level.
This listing courtesy of Michelle Larnard Group , William Raveis R.E. & Home Services
Monthly Payment
- Principal & Interest $
- Property Taxes $
- Home Insurance $
- VA Funding Fee $

 New - 3 days ago