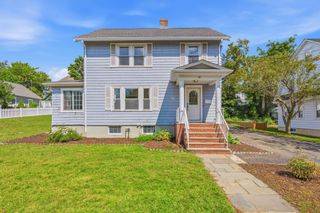
8 Centervale Park, Boston, MA 02124
- 5 beds |
- 3 baths |
- 2,581 sqft
 Single-Family Home
  Built in 1925
  6,098sqft lot
 1 car garage
  $407/sqft
  Listed 5 days ago
Property Description
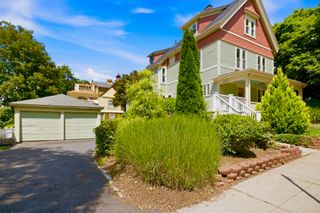
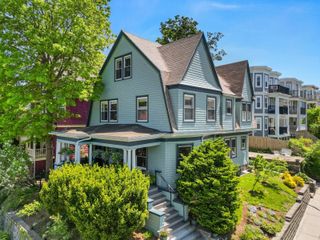
A once-in-a-generation opportunity awaits at 8 Centervale Park, lovingly maintained and offered for the first time in 33 years! Situated on a beautiful, tree-lined, park-median street in Dorchester's desirable Melville Park, this classic American Foursquare showcases its iconic style across a sprawling 2,581 sq. ft. layout. The three-story, 10-room home features 5 bedrooms, 2.5 bathrooms, a formal dining room, living room, home office or art studio, a flexible attic retreat, and a full basement perfect for a workshop or finished space. The eat-in kitchen shines with a butler's pantry, custom built-ins, and gas cooking. Dentil moldings, ornate hardware, curved, stained & beveled glass windows, coved ceilings, and pocket doors highlight the homes exquisite charm. The grounds transition into a lush garden oasis replete with mature rose bushes, mountain laurel, daffodils, and rose of Sharon, alongside a detached garage. Modernized with a newer roof and updated systems, this property sits moments from Town Field and both the Fields Corner and Shawmut T stations, perfectly pairing historic elegance with seamless commuter convenience.
- Listing Status:
- Active
- Date Added:
- September 8, 2026
- Data Last Updated:
- September 13, 2026 at 3:08PM
- Listing Office:
- Compass : 617-752-6845
- Listing Agent:
- Mission Realty Advisors : 617-942-1609
- MLS ID:
- 73573170

- General: PorchCovered Patio/DeckRain GuttersGarden
- Style: VictorianCraftsman
- Parking: DetachedOff StreetPavedParking spaces: 4
- Roofing: ShingleRubber
- Windows: Storm Window(s)
- General: FrameStoneStone
- Road/Access: Public
- Originating MLS: MLS Property Information Network
- County: Suffolk
- Zoning: R11298596
- Fencing: Fenced/Enclosed
- Utilities: for Gas Rangefor Gas Ovenfor Electric DryerWasher Hookup100 Amp Service
- Water: Public
- Sewer: Public Sewer
- Source: MLS Property Information Network
This listing courtesy of Mission Realty Advisors , Compass
Monthly Payment
- Principal & Interest $
- Property Taxes $
- Home Insurance $
- VA Funding Fee $

 New - 3 days ago