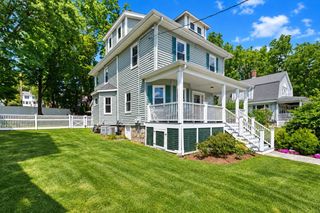
24 Brae Burn Rd, Milton, MA 02186
- 4 beds |
- 2 baths |
- 2,205 sqft
 Single-Family Home
  Built in 1930
  6,098sqft lot
 1 car garage
  $497/sqft
  Listed 5 days ago
Property Description
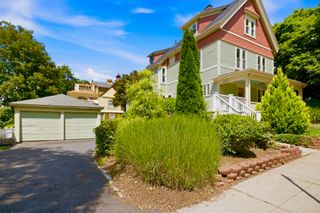
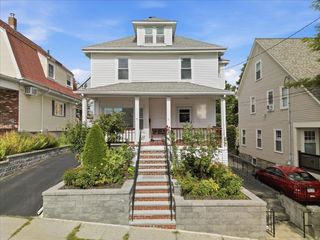
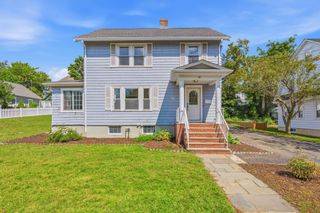
It's one of those magical streets...Brae Burn Road. In the the heart of East Milton but tucked away from it all. It's the kind of neighborhood where kids free range play, neighbors are known and a sense of community just happens. Light and bright, the tasteful modern decor of this inviting home allows you to settle in without too much heavy lifting. The fireplaced living room is front to back and transitions to a screened porch perfect for those early fall evenings. The updated quartz kitchen has ample white cabinetry and a sizeable island for seating and prep. The square dining room accommodates family & friends, and a china cabinet awaits your favorite things. The elusive 4th bedroom is HERE, and two updated full baths make the ready hour less hurried. The lower level offers a spacious family room for movie night, and a separate playroom space can maintain it's purpose or transition to a home office. Newer gas boiler, central air, great outdoor space including a fully fenced yard with play space, and composite deck add to the list of pluses. Walkable to Cunningham/Collicot schools, Cunningham Park and the restaurants, coffee shops and retail of East Milton Square. A truly special home in a location you've been longing for!
- Listing Status:
- Active
- Date Added:
- September 8, 2026
- Data Last Updated:
- September 13, 2026 at 3:08PM
- Listing Office:
- William Raveis R.E. & Home Services : 617-322-3933
- Listing Agent:
- Cahill+Co. Team : 781-801-4834
- MLS ID:
- 73573212

- General: Porch - ScreenedDeck - CompositeFenced Yard
- Style: Colonial
- Parking: DetachedPaved DriveOff StreetPavedParking spaces: 3
- Roofing: Shingle
- General: FrameConcrete Perimeter
- Road/Access: Public
- Originating MLS: MLS Property Information Network
- County: Norfolk
- Zoning: RCM:000I B:0030 L:0020132359
- Fencing: Fenced/EnclosedFenced
- Utilities: Circuit Breakers
- Water: Public
- Sewer: Public Sewer
- Source: MLS Property Information Network
This listing courtesy of Cahill+Co. Team , William Raveis R.E. & Home Services
Monthly Payment
- Principal & Interest $
- Property Taxes $
- Home Insurance $
- VA Funding Fee $

 New - 2 days ago