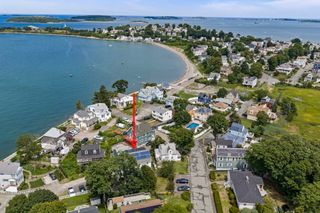
90 Standish Ave, Quincy, MA 02170
- 4 beds |
- 2 baths |
- 2,177 sqft
 Single-Family Home
  Built in 1920
  10,019sqft lot
 1 car garage
  $422/sqft
  Listed 5 days ago
Property Description
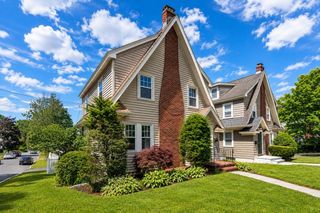
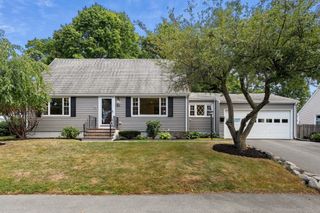
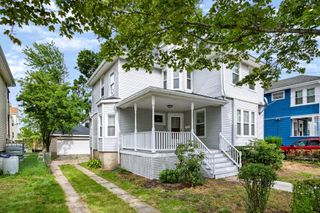
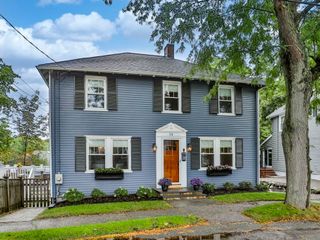
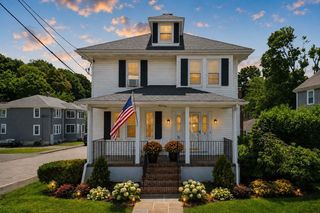
Welcome to this spacious and beautifully updated home in the heart of Wollaston! Ideally situated on a quiet, tree-lined street, this home offers the perfect blend of neighborhood charm, convenience, and flexible living space. Just a short walk to Wollaston Red Line station, shops and restaurants, Central Middle School, and nearby fields that host community activities and neighborhood events throughout the year. Thoughtfully renovated and extensively improved in 2016, this home blends classic character with modern comfort and functionality. Beautiful hardwood floors and abundant natural light create a warm and inviting feel throughout. The spacious and flexible floor plan features 4 bedrooms, 1.5 baths, plus two oversized bonus room space - ideal for a home office, playroom, gym, guest space, or whatever fits your lifestyle. Step outside to a nearly 10,000 sq ft level lot offering a patio, garden area, and plenty of space to entertain, play, or simply enjoy the outdoors. A one-car garage with plenty off street parking spaces adds even more everyday convenience. Offering exceptional space, flexibility, and an unbeatable location, this is a wonderful place to make it your home!
- Listing Status:
- Active
- Date Added:
- September 8, 2026
- Data Last Updated:
- September 13, 2026 at 5:07PM
- Listing Office:
- Phoenix Real Estate Partners, LLC : 617-335-2372
- Listing Agent:
- Amy Yunqing Du : 857-294-2421
- MLS ID:
- 73573191

- General: PorchPatioFenced YardGarden
- Style: Colonial
- Parking: DetachedOversizedPaved DriveParking spaces: 9
- Roofing: Shingle
- General: FrameStoneBlock
- Originating MLS: MLS Property Information Network
- County: Norfolk
- Zoning: RESBM:5086 B:0014 L:0001187734
- Fencing: Fenced
- Utilities: for Gas Range100 Amp Service
- Water: Public
- Sewer: Public Sewer
- Source: MLS Property Information Network
This listing courtesy of Amy Yunqing Du , Phoenix Real Estate Partners, LLC
Monthly Payment
- Principal & Interest $
- Property Taxes $
- Home Insurance $
- VA Funding Fee $

 New - 3 days ago