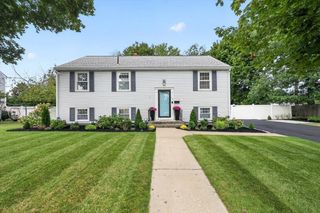
84 Conrad Street, Braintree, MA 02184
- 4 beds |
- 2 baths |
- 2,370 sqft
 Single-Family Home
  Built in 1950
  8,276sqft lot
 2 car garage
  $367/sqft
  Listed 4 days ago
Property Description
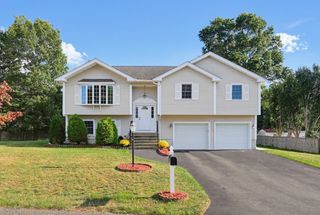
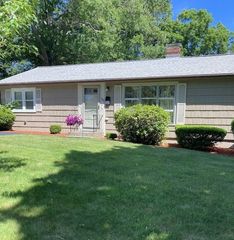
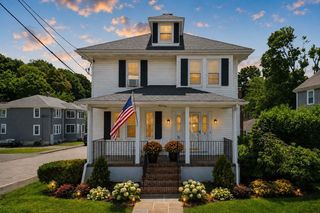
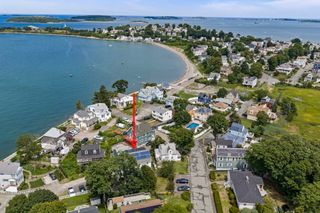
Welcome to 84 Conrad Street, an expanded Cape settled on a quiet street in Braintree's Hawthorn neighborhood, minutes to the highway and under three quarters of a mile to the Quincy Adams Red Line station. Meticulously kept and ready for its next owner offering three full levels of living space, four bedrooms, two full bathrooms, central air, and a two car garage. The living room is anchored by a working fireplace framed in dark brick, with a west facing picture window that pours afternoon light across the hardwood. The kitchen opens to the dining area across a granite peninsula, with white shaker cabinets, gas cooking, stainless appliances steps from your back deck and sprawling yard. Two large bedrooms and a full bathroom finish the main level, along with an oversized mudroom large enough to double as play space. Upstairs, two large bedrooms stretch fifteen feet in width and share a more recently renovated bath with a wide vanity. Downstairs, more than 700 square feet of finished space runs close to thirty feet across, with vinyl plank flooring and recessed lighting, plus laundry and a separate utility and storage area. Recent updates include new gutters in 2025 and a 200 amp electrical service upgrade in 2022. Move in, unpack, and enjoy! Some photos are virtually staged.
- Listing Status:
- Active
- Date Added:
- September 9, 2026
- Data Last Updated:
- September 13, 2026 at 6:08PM
- Listing Office:
- Compass : 617-206-3333
- Listing Agent:
- Boston Real Estate Group : 617-828-7020
- MLS ID:
- 73574551

- General: Deck - WoodRain Gutters
- Style: Cape
- Parking: AttachedGarage Door OpenerPaved DriveOff StreetParking spaces: 6
- Roofing: Shingle
- General: FrameBlock
- Road/Access: Public
- Originating MLS: MLS Property Information Network
- County: Norfolk
- Zoning: B2072 0 4420113
- Utilities: for Gas Rangefor Gas OvenWasher HookupCircuit Breakers200+ Amp Service
- Water: Public
- Sewer: Public Sewer
- Source: MLS Property Information Network
This listing courtesy of Boston Real Estate Group , Compass
Monthly Payment
- Principal & Interest $
- Property Taxes $
- Home Insurance $
- VA Funding Fee $

 New - 2 days ago